INVESTORS/AIRBNB,FIRST TIME BUYERS, STUDENTS ALERT ! Turnkey 2 bed, 2 bath condo located just steps away from Rogers Place and the ICE District then this unit is for you! This beautiful 1125sqft corner unit has an open concept design perfect for entertaining. Kitchen complemented with espresso cabinetry, large island, and S.S. appliances. Spacious dining room! Living room with corner gas fireplace and sliding glass door to your large patio complete with gas line for summer BBQs. Primary room offers walk-in closet and 3pc en-suite. Great size 2nd bedroom and 4pc main bath. In-suite laundry and storage room, central AC, and HEATED underground parking. Secure entrance to the building. NY style courtyard. Close to downtown core, City Center, LRT station, EPCOR Centre, Grant McEwan University, and Royal Alex Hospital. Great VALUE !
For sale
C$234,000
10118 106th Ave NW Unit 107, Edmonton, AB T5H 0B8
2beds
1,126sqft
Apartment, Lowrise Apartment
Built in 2007
-- sqft lot
$-- Zestimate®
C$208/sqft
C$-- HOA
What's special
Large islandSpacious dining roomCentral acNy style courtyard
- 148 days |
- 5 |
- 1 |
Zillow last checked:
Listing updated:
Listed by:
Anna Trojanowicz,
Century 21 All Stars Realty Ltd
Source: RAE,MLS®#: E4478619
Facts & features
Interior
Bedrooms & bathrooms
- Bedrooms: 2
- Bathrooms: 2
- Full bathrooms: 2
Primary bedroom
- Level: Main
Heating
- Baseboard, Natural Gas
Cooling
- Air Conditioner, Air Conditioning-Central
Appliances
- Included: Dishwasher-Built-In, Dryer, Microwave Hood Fan, Refrigerator, Electric Stove, Washer
Features
- No Animal Home, No Smoking Home
- Flooring: Ceramic Tile, Laminate Flooring
- Windows: Window Coverings
- Basement: See Remarks, No Basement
Interior area
- Total structure area: 1,126
- Total interior livable area: 1,126 sqft
Property
Parking
- Parking features: Underground, Guest, Parking-Visitor
Features
- Levels: Single Level Apartment,1
- Patio & porch: Deck
- Exterior features: Landscaped, Playground Nearby
- Has view: Yes
- View description: City, Downtown, View City, View Downtown
Lot
- Size: 617 Square Feet
- Features: Corner Lot, Flat Site, Landscaped, Playground Nearby, Near Public Transit, Schools, Shopping Nearby, Public Transportation
Construction
Type & style
- Home type: Apartment
- Property subtype: Apartment, Lowrise Apartment
- Attached to another structure: Yes
Materials
- Foundation: Concrete Perimeter
- Roof: Asphalt
Condition
- Year built: 2007
Community & HOA
Community
- Features: Deck, No Animal Home, No Smoking Home
HOA
- Has HOA: Yes
- Services included: Exterior Maintenance, Heat, Insur. for Common Areas, Janitorial Common Areas, Landscape/Snow Removal, Parking, Professional Management, Reserve Fund Contribution, Utilities Common Areas, Water/Sewer
Location
- Region: Edmonton
Financial & listing details
- Price per square foot: C$208/sqft
- Date on market: 3/22/2026
- Ownership: Private
Price history
Price history is unavailable.
Public tax history
Tax history is unavailable.
Climate risks
Neighborhood: Central McDougall
Nearby schools
GreatSchools rating
No schools nearby
We couldn't find any schools near this home.
- C$155,0002 bd2 ba936 sqft10118 106th Ave NW #204, Edmonton, AB T5H0B8For Sale

- C$173,9002 bd2 ba848 sqft10118 106th Ave NW #303, Edmonton, AB T5H0B8For Sale
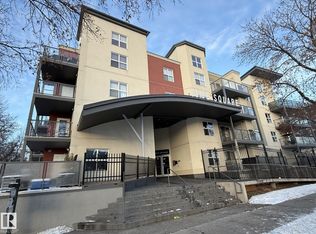
- C$199,8882 bd2 ba854 sqft10118 106th Ave NW #115, Edmonton, AB T5H0B8For Sale
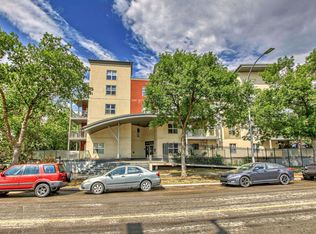
- C$--2 bd1 ba826 sqft10620 102nd St NW #2-BEDROOM, Edmonton, AB T5H2T5Off Market
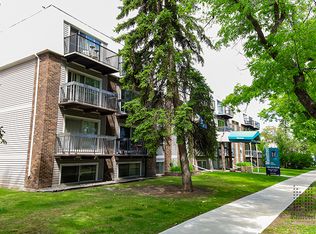
- C$--1 bd1 ba695 sqft10620 102nd St NW #1-BEDROOM, Edmonton, AB T5H2T5Off Market
- C$1,1492 bd1 ba826 sqft10620 102nd St NW #506029, Edmonton, AB T5H2T5For Rent
- C$1,0491 bd1 ba695 sqft10620 102nd St NW #506028, Edmonton, AB T5H2T5For Rent
- C$--1 bd1 ba695 sqft10620 102nd St NW, Edmonton, AB T5H2T5Off Market
Similar homes
- C$199,8882 bd2 ba854 sqftTime Square, Edmonton, AB T5H 0B8For SaleMLS ID #E4440360, Diana Steele, Exp Realty. RAE
- C$219,9002 bd2 ba829 sqftMaxx Urban Living, Edmonton, AB T5H 0C6For Sale
 MLS ID #E4502168, Michael Waddell, Real Broker. RAE
 - C$233,9002 bd2 ba957 sqftRiver Vista, Edmonton, AB T5K 0B7For Sale
 MLS ID #E4488357, Jeremy A Dehek, Exp Realty. RAE
 - C$200,0002 bd2 ba842 sqftUptown Lofts, Edmonton, AB T5K 2Y2For Sale
 MLS ID #E4502521, Jason A Thomas, Royal Lepage Summit Realty. RAE
 - C$246,5001 bd2 ba1k sqftGlenora Mansion, Edmonton, AB T5N 4R9For SaleMLS ID #E4501948, Paul D Gravelle, MaxWell Progressive. RAE
- C$266,0002 bd2 ba866 sqftIcon II, Edmonton, AB T5J 0B6For SaleMLS ID #E4497093, Terrie M Reekie, REMAX River City. RAE
- C$225,0002 bd2 ba1k sqftClareview Courts, Edmonton, AB T5Y 3E8For SaleMLS ID #E4502951, Aleks S Radojcic, REMAX River City. RAE
- C$215,0002 bd2 ba961 sqftFaculty Court, Edmonton, AB T6G 2V7For SaleMLS ID #E4500884, Aidan Woodfine, Exp Realty. RAE
- C$225,0002 bd2 ba999 sqftSouthview Court, Edmonton, AB T6H 0R5For SaleMLS ID #E4499098, Constance Braun, Schmidt Realty Group Inc. RAE
- C$209,0002 bd2 ba1k sqftWestcliffe Arms, Edmonton, AB T5K 2E5For SaleMLS ID #E4494623, Kimberly Ouellette, Schmidt Realty Group Inc. RAE
- C$183,8002 bd2 ba838 sqftStoneridge, Edmonton, AB T5X 6J4For SaleMLS ID #E4503951, Wendy D Zrubak-Russill, Royal Lepage Premier Real Estate. RAE
- C$234,0002 bd2 ba965 sqftPalisades Park Villas, Edmonton, AB T6V 0B1For SaleMLS ID #E4484403, Tammy K Solem, Exp Realty. RAE
- C$287,0002 bd2 ba1k sqftAlta Vista South, Edmonton, AB T5K 0C6For SaleMLS ID #E4487675, Michael H Draper, Real Broker. RAE
- C$279,9002 bd2 ba989 sqftTraditions, Edmonton, AB T5K 1T8For SaleMLS ID #E4495327, Dave A Woolger, MaxWell Progressive. RAE
- C$228,0002 bd2 ba870 sqftSolara At Skyview, Edmonton, AB T5X 0J5For SaleMLS ID #E4483458, Tabraz Sadruddin, MaxWell Polaris. RAE
- C$224,9002 bd2 ba858 sqftPark Place South Hamptons, Edmonton, AB T6M 0J4For SaleMLS ID #E4503545, Tomas P Nguyen, Exp Realty. RAE
- C$259,9002 bd2 ba933 sqftSerenity Gardens, Edmonton, AB T6H 0X7For SaleMLS ID #E4497991, Parm Mann, Royal Lepage Arteam Realty. RAE
- C$270,0002 bd2 ba1.2k sqftSouthview Court, Edmonton, AB T6H 0R5For SaleMLS ID #E4493483, Fan Yang, Mozaic Realty Group. RAE
- C$199,9002 bd2 ba1k sqftPark Place Terwillegar Terrace, Edmonton, AB T6R 0N3For SaleMLS ID #E4504036, . Armanpreet Singh, LPT Realty. RAE
- C$231,0002 bd2 ba979 sqftPark Place South Terwillegar, Edmonton, AB T6R 0M1For SaleMLS ID #E4497074, Dragic Janjic, REMAX River City. RAE
