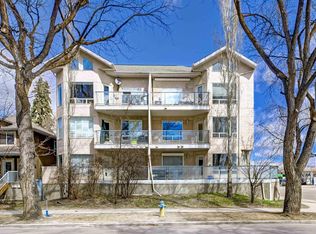
Absolutely stunning describes this pristine apartment-style condo offering the perfect blend of modern comfort and ultimate convenience. Boasting 9-foot ceilings and expansive floor-to-ceiling windows, this open-concept home is flooded with abundant natural light and features incredible, unobstructed northeast views. Peace of mind comes built-in with a 2025 furnace and hot water tank, plus a brand new 2026 washer and dryer. The upgraded kitchen is a chef’s delight, complete with an island bar, maple cabinetry, and sleek black appliances, all complemented by newer laminate flooring and a modern color palette. The smart layout includes 2 large bedrooms, featuring a spacious primary retreat with a private 3-piece ensuite and a standing shower, alongside a full guest bathroom. Say goodbye to winter parking worries with a secured tandem parking stall that easily accommodates 2 vehicles, plus an included storage cage. Situated in a highly desirable, vibrant neighborhood.
For sale
C$270,000
4831 104a St NW #323, Edmonton, AB T6H 0R5
2beds
1,281sqft
Apartment, Lowrise Apartment
Built in 2005
-- sqft lot
$-- Zestimate®
C$211/sqft
C$-- HOA
What's special
Expansive floor-to-ceiling windowsOpen-concept homeAbundant natural lightIncredible unobstructed northeast viewsUpgraded kitchenIsland barMaple cabinetry
- 47 days |
- 8 |
- 0 |
Zillow last checked:
Listing updated:
Listed by:
Fan Yang,
Mozaic Realty Group
Source: RAE,MLS®#: E4493483
Facts & features
Interior
Bedrooms & bathrooms
- Bedrooms: 2
- Bathrooms: 2
- Full bathrooms: 2
Primary bedroom
- Level: Main
Heating
- Forced Air-1, Natural Gas
Appliances
- Included: Dishwasher-Built-In, Dryer, Refrigerator, Electric Stove, Washer
Features
- Ceiling 10 ft., Ceiling 9 ft.
- Flooring: Laminate Flooring
- Basement: None, No Basement
Interior area
- Total structure area: 1,281
- Total interior livable area: 1,281 sqft
Property
Parking
- Parking features: Heated Garage, Underground
Features
- Levels: Single Level Apartment,1
- Exterior features: Playground Nearby
- Fencing: Fenced
Lot
- Size: 781 Square Feet
- Features: Corner Lot, Playground Nearby, Near Public Transit, Schools, Shopping Nearby, See Remarks, Public Transportation
Construction
Type & style
- Home type: Apartment
- Property subtype: Apartment, Lowrise Apartment
- Attached to another structure: Yes
Materials
- Foundation: Concrete Perimeter
- Roof: Asphalt
Condition
- Year built: 2005
Community & HOA
Community
- Features: Ceiling 10 ft., Ceiling 9 ft., See Remarks
- Security: Smoke Detector(s), Detectors Smoke
HOA
- Has HOA: Yes
- Services included: Exterior Maintenance, Insur. for Common Areas, Professional Management, Reserve Fund Contribution, Utilities Common Areas, See Remarks
Location
- Region: Edmonton
Financial & listing details
- Price per square foot: C$211/sqft
- Date on market: 6/12/2026
- Ownership: Private
Fan Yang
Fan Yang
By pressing Contact Agent, you agree that the real estate professional identified above may call/text you about your search, which may involve use of automated means and pre-recorded/artificial voices. You don't need to consent as a condition of buying any property, goods, or services. Message/data rates may apply. You also agree to our Terms of Use. Zillow does not endorse any real estate professionals. We may share information about your recent and future site activity with your agent to help them understand what you're looking for in a home.
Price history
Price history is unavailable.
Public tax history
Tax history is unavailable.
Climate risks
Neighborhood: Pleasant View
Nearby schools
GreatSchools rating
No schools nearby
We couldn't find any schools near this home.
- C$--1 bd1 ba777 sqft4831 104a St NW #225, Edmonton, AB T6H0R5Off Market
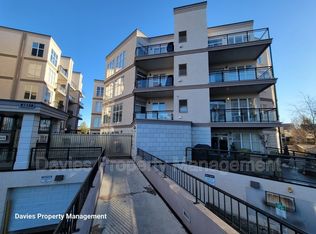
- C$--2 bd1 ba883 sqft4831 104a St NW #326, Edmonton, AB T6H0R5Off Market

- C$235,0002 bd1 ba902 sqft4831 104a St NW #226, Edmonton, AB T6H0R5For Sale
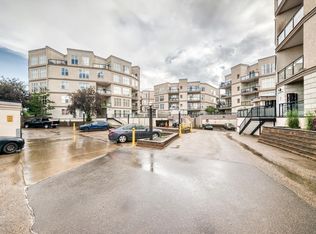
- C$273,0002 bd2 ba1.2k sqft4827 104a St NW #449, Edmonton, AB T6H0R5For Sale
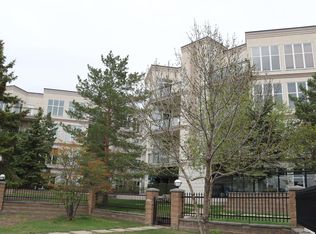
- C$225,0002 bd2 ba999 sqft4823 104a St NW #162, Edmonton, AB T6H0R5For Sale
- C$250,0002 bd2 ba1k sqft4823 104a St NW #369, Edmonton, AB T6H0R5For Sale
- C$--2 bd1 ba800 sqft4835 104a St NW #403, Edmonton, AB T6H0R5Off Market
- C$--2 bd2 ba-- sqft4835 104a St NW #304, Edmonton, AB T6H0R5Off Market
Similar homes
- C$225,0002 bd2 ba999 sqftSouthview Court, Edmonton, AB T6H 0R5For Sale
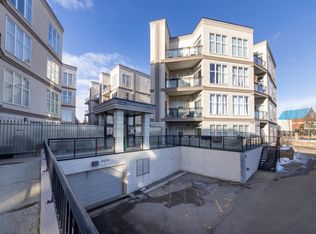 MLS ID #E4499098, Constance Braun, Schmidt Realty Group Inc. RAE
 - C$274,0002 bd2 ba790 sqftStudio On The Hill, Edmonton, AB T6E 2T7For Sale
 MLS ID #E4500354, Anna Trojanowicz, Century 21 All Stars Realty Ltd. RAE
 - C$225,0002 bd2 ba961 sqftFaculty Court, Edmonton, AB T6G 2V7For Sale
 MLS ID #E4500884, Aidan Woodfine, Exp Realty. RAE
 - C$269,9002 bd2 ba952 sqftFaculty Court, Edmonton, AB T6G 2V7For Sale
 MLS ID #E4485750, Bill Chan, Sterling Real Estate. RAE
 - C$269,8002 bd2 ba833 sqftIcon I, Edmonton, AB T5J 0B5For SaleMLS ID #E4494831, Mathew T Haupt, Exp Realty. RAE
- C$269,9002 bd2 ba1k sqftCalifornian Meadowlark, Edmonton, AB T5R 1Y6For SaleMLS ID #E4483528, Marc S Wener, RE/MAX Excellence. RAE
- C$287,0002 bd2 ba1k sqftAlta Vista South, Edmonton, AB T5K 0C6For SaleMLS ID #E4487675, Michael H Draper, Real Broker. RAE
- C$249,9002 bd2 ba966 sqftMelrose Manor, Edmonton, AB T5K 2X7For SaleMLS ID #E4489736, Ivan Falcos, Lux Real Estate Inc. RAE
- C$270,0002 bd2 ba936 sqftIcon I, Edmonton, AB T5J 0B5For SaleMLS ID #E4467769, Sam D Petrov, Century 21 All Stars Realty Ltd. RAE
- C$259,9002 bd2 ba1k sqftCrossroads of Rutherford, Edmonton, AB T6W 2K6For SaleMLS ID #E4486564, Ch Tahir Masud, Homes & Gardens Real Estate Limited. RAE
- C$184,9902 bd2 ba871 sqftElement At MacEwan, Edmonton, AB T6W 0B5For SaleMLS ID #E4501205, Henry Han, Century 21 Masters. RAE
- C$299,9002 bd2 ba940 sqftSoho In Cloverdale The, Edmonton, AB T6C 2E3For SaleMLS ID #E4491699, Erin Holowach, ComFree. RAE
- C$277,9002 bd2 ba875 sqftHigh Street District Properties, Edmonton, AB T5N 1N9For SaleMLS ID #E4488161, Curtis D Stasiuk, MaxWell Progressive. RAE
- C$238,0002 bd1 ba835 sqftGarneau Court, Edmonton, AB T6G 0S7For SaleMLS ID #E4498132, Fan Yang, Mozaic Realty Group. RAE
- C$269,8882 bd2 ba904 sqftIon In Ambleside, Edmonton, AB T6W 0R2For SaleMLS ID #E4492088, Billy Assaf, REMAX River City. RAE
- C$234,0002 bd2 ba1.1k sqftTime Square, Edmonton, AB T5H 0B8For SaleMLS ID #E4478619, Anna Trojanowicz, Century 21 All Stars Realty Ltd. RAE
- C$260,0002 bd2 ba921 sqftIon In Ambleside, Edmonton, AB T6W 0R2For SaleMLS ID #E4495074, Deanne E Miketon, 2% Realty Pro. RAE
- C$235,0002 bd2 ba971 sqftGates On 117th, Edmonton, AB T5H 0A8For SaleMLS ID #E4488576, Tina K Fournier, RE/MAX Real Estate. RAE
- C$287,0002 bd2 ba771 sqftWindermere Waters, Edmonton, AB T6W 2J3For SaleMLS ID #E4489357, Tim Jeong, REMAX River City. RAE
- C$197,9002 bd3 ba1.4k sqftPark Place Meadows, Edmonton, AB T6T 2B5For SaleMLS ID #E4500696, Dawn J Morgan, Exp Realty. RAE
