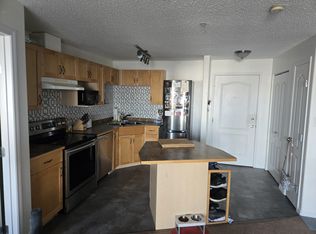
What if you could have almost 1500sqft of living space without all the maintenance of a house? Welcome to this bright and spacious loft-style condo offering 2 bedrooms, 3 full bathrooms, and a versatile upper loft that gives you the flexibility to make the space your own. Whether you need a 3rd bed, family room, home office, gym, or rec space, this layout adapts to your lifestyle. The open-concept kitchen flows seamlessly into the living and dining areas, making it perfect for entertaining or everyday living. Step onto the wrap-around balcony to enjoy your morning coffee or unwind while taking in beautiful views of the downtown skyline. Recent updates, include newer main floor vinyl plank flooring and fresh paint. Located with quick access to Whitemud Drive and Anthony Henday, you're just minutes from shopping, restaurants, schools, parks, and everyday amenities. Complete with 2 titled parking stalls, this home offers the space of a house with the convenience of condo living.
For sale
C$197,900
3425 19th St NW #427, Edmonton, AB T6T 2B5
2beds
1,489sqft
Apartment, Lowrise Apartment
Built in 2005
-- sqft lot
$-- Zestimate®
C$133/sqft
C$-- HOA
What's special
Versatile upper loftOpen-concept kitchenWrap-around balconyFresh paint
- 5 hours |
- 2 |
- 0 |
Zillow last checked:
Listing updated:
Listed by:
Dawn J Morgan,
Exp Realty
Source: RAE,MLS®#: E4500696
Facts & features
Interior
Bedrooms & bathrooms
- Bedrooms: 2
- Bathrooms: 3
- Full bathrooms: 3
Primary bedroom
- Level: Main
Heating
- Baseboard, Water
Appliances
- Included: Dishwasher-Built-In, Exhaust Fan, Refrigerator, Washer/Dryer Stacked, Electric Stove
Features
- Ceiling 9 ft., Guest Suite, No Animal Home, No Smoking Home, Storage
- Flooring: Carpet, Vinyl Plank
- Basement: None, No Basement
Interior area
- Total structure area: 1,489
- Total interior livable area: 1,489 sqft
Property
Parking
- Total spaces: 2
- Parking features: 2 Outdoor Stalls, Guest, Parking-Visitor
Features
- Levels: Single Level Apartment,1
- Patio & porch: Patio
- Exterior features: Playground Nearby
- Pool features: Community, Public Swimming Pool
- Has view: Yes
- View description: Downtown, View Downtown
Lot
- Size: 1,530 Square Feet
- Features: Flat Site, Playground Nearby, Near Public Transit, Schools, Shopping Nearby, Public Transportation
Details
- Other equipment: Intercom
Construction
Type & style
- Home type: Apartment
- Property subtype: Apartment, Lowrise Apartment
- Attached to another structure: Yes
Materials
- Foundation: Concrete Perimeter
- Roof: Asphalt
Condition
- Year built: 2005
Community & HOA
Community
- Features: Ceiling 9 ft., Guest Suite, Intercom, No Animal Home, No Smoking Home, Party Room, Patio, Social Rooms, Storage-In-Suite
- Security: Smoke Detector(s), Security Door, Detectors Smoke
HOA
- Has HOA: Yes
- Services included: Amenities w/Condo, Exterior Maintenance, Heat, Janitorial Common Areas, Landscape/Snow Removal, Professional Management, Reserve Fund Contribution, Water/Sewer
Location
- Region: Edmonton
Financial & listing details
- Price per square foot: C$133/sqft
- Date on market: 7/25/2026
- Ownership: Condo Property
Dawn J Morgan
Dawn J Morgan
By pressing Contact Agent, you agree that the real estate professional identified above may call/text you about your search, which may involve use of automated means and pre-recorded/artificial voices. You don't need to consent as a condition of buying any property, goods, or services. Message/data rates may apply. You also agree to our Terms of Use. Zillow does not endorse any real estate professionals. We may share information about your recent and future site activity with your agent to help them understand what you're looking for in a home.
Price history
Price history is unavailable.
Public tax history
Tax history is unavailable.
Climate risks
Neighborhood: The Meadows
Nearby schools
GreatSchools rating
No schools nearby
We couldn't find any schools near this home.
- C$--2 bd2 ba950 sqft3425 19th St NW #318, Edmonton, AB T6T2B5Off Market
- C$--2 bd2 ba893 sqft3425 19th St NW UNIT 311, Edmonton, AB T6T2B5Off Market
- C$--2 bd2 ba-- sqft3425 19th St NW #403, Edmonton, AB T6T2B5Off Market
- C$182,9992 bd2 ba828 sqft3425 19th St NW #201, Edmonton, AB T6T2B5For Sale

- C$179,9002 bd2 ba935 sqft3425 19th St NW #205, Edmonton, AB T6T2B5For Sale
- C$179,9002 bd2 ba831 sqft3425 19th St NW #233, Edmonton, AB T6T2B5For Sale
- C$189,5002 bd2 ba828 sqft3425 19th St NW #440, Edmonton, AB T6T2B5For Sale
- C$205,0003 bd3 ba1.3k sqft3425 19th St NW #430, Edmonton, AB T6T2B5For Sale
Similar homes
- C$191,9002 bd3 ba1.2k sqftPark Place Meadows, Edmonton, AB T6T 2B5For Sale
 MLS ID #E4495421, Lynn L Ly, MaxWell Polaris. RAE
 - C$189,5002 bd2 ba828 sqftPark Place Meadows, Edmonton, AB T6T 2B5For Sale
 MLS ID #E4489103, Kirat Bawa, MaxWell Polaris. RAE
 - C$192,5002 bd2 ba860 sqftPark Place (Wild Rose), Edmonton, AB T6T 1Z2For Sale
 MLS ID #E4484142, Curtis H Walters, RE/MAX Excellence. RAE
 - C$199,9002 bd2 ba874 sqftAspen Meadows III, Edmonton, AB T6T 0T1For Sale
 MLS ID #E4497283, Mark Clericuzio, The Foundry Real Estate Company Ltd. RAE
 - C$205,0002 bd2 ba874 sqftAspen Meadows, Edmonton, AB T6T 0E4For SaleMLS ID #E4489834, Logan A Galleguillos Ortiz, Real Broker. RAE
- C$205,0002 bd2 ba948 sqftAspen Meadows, Edmonton, AB T6T 0E4For SaleMLS ID #E4488341, Sukhpal Brar, Sterling Real Estate. RAE
- C$184,9002 bd2 ba828 sqftPark Place (Ellerslie), Edmonton, AB T6X 1J9For SaleMLS ID #E4500618, Chris Squires, Realty Unleashed Inc. RAE
- C$175,0002 bd2 ba871 sqftAspen Meadows, Edmonton, AB T6T 0E4For SaleMLS ID #E4496696, Sabrina L Bright, Schmidt Realty Group Inc. RAE
- C$180,0002 bd1 ba771 sqftAspen Meadows II, Edmonton, AB T6T 0G5For SaleMLS ID #E4494301, Richard S Widynowski, Liv Real Estate. RAE
- C$224,9002 bd2 ba1k sqftWalker Lake Gate, Edmonton, AB T6X 2C6For SaleMLS ID #E4499124, Kapil Bajaj, MaxWell Polaris. RAE
- C$194,9002 bd2 ba896 sqftMacewan Gardens, Edmonton, AB T6W 0C5For SaleMLS ID #E4497129, Wendy L Theberge, RE/MAX Elite. RAE
- C$199,9002 bd2 ba1.1k sqftClareview Junction, Edmonton, AB T5Y 0E5For SaleMLS ID #E4498186, Brittany M Ewaskiw, Royal Lepage Arteam Realty. RAE
- C$200,0002 bd2 ba1k sqftTamarack Park, Edmonton, AB T6L 4B2For SaleMLS ID #E4492011, Tim Willson, RE/MAX Elite. RAE
- C$225,0002 bd2 ba999 sqftSouthview Court, Edmonton, AB T6H 0R5For SaleMLS ID #E4499098, Constance Braun, Schmidt Realty Group Inc. RAE
- C$189,9002 bd2 ba1k sqftGrande Whitemud Oaks, Edmonton, AB T6R 3A3For SaleMLS ID #E4498967, Brandon M Lai, RE/MAX Elite. RAE
- C$203,5002 bd2 ba1.1k sqftKaskitayo Place, Edmonton, AB T6J 6P5For SaleMLS ID #E4493073, Ron M Goryniuk, Homes & Gardens Real Estate Limited. RAE
- C$199,9002 bd2 ba871 sqftElement At MacEwan, Edmonton, AB T6W 0B5For SaleMLS ID #E4484592, Henry Han, Century 21 Masters. RAE
- C$172,5002 bd2 ba925 sqftWestridge The, Edmonton, AB T5T 6S7For SaleMLS ID #E4499737, Janeen Tinker, MaxWell Devonshire Realty. RAE
- C$295,0003 bd3 ba1.2k sqftAmbassador Place, Edmonton, AB T6L 7A2For SaleMLS ID #E4500155, Ralph D Henze, NOW Real Estate Group. RAE
- C$179,0002 bd2 ba830 sqftPark Place Ellerslie Crossing, Edmonton, AB T6X 1N6For SaleMLS ID #E4493917, Terri-Lynn Campbell, Professional Realty Group. RAE
