
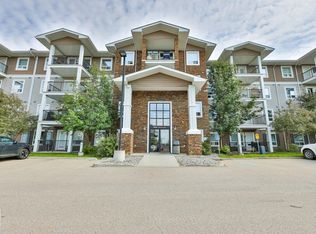
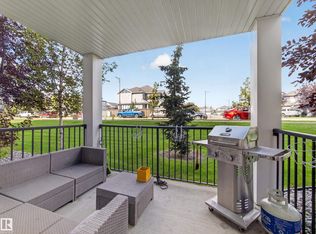
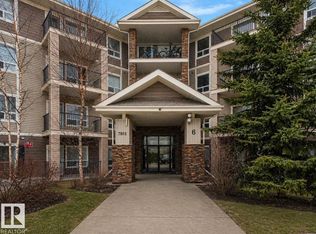
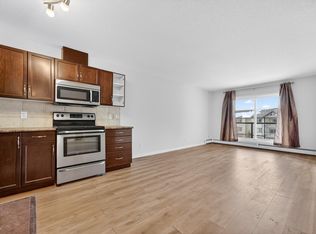
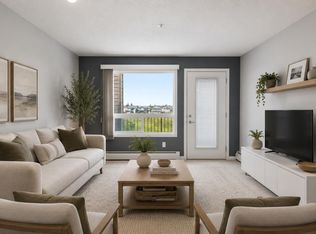
ALL FURNITURE INCLUDED | CORNER UNIT | 2 BEDROOMS | 2 FULL BATHS | 2 TITLED PARKING STALLS | PET FRIENDLY | PRIME LOCATION Welcome to TERWILLEGAR TERRACE, where this beautifully maintained CORNER CONDO Offers 1072 SQ FT of open living space. This home is filled with NATURAL LIGHT, creating a WARM and INVITING atmosphere throughout. The MODERN KITCHEN features STAINLESS STEEL APPLIANCES, ample cabinetry, and a generous PENINSULA COUNTER with seating. The thoughtfully designed SPLIT BEDROOM layout ensures PRIVACY, with the PRIMARY SUITE showcasing a WALK-THROUGH CLOSET and a 4-PIECE ENSUITE, while the SECOND BEDROOM sits adjacent to another full bathroom—ideal for guests or a HOME OFFICE. Step outside to the EXTRA-LARGE, EAST-FACING PATIO, the perfect retreat to relax and enjoy the morning sun. TWO TITLED, SIDE-BY-SIDE PARKING STALLS are located right outside the unit. This PET-FRIENDLY COMPLEX is ideally situated near TRANSIT, SHOPPING, SCHOOLS, and EASY ACCESS to the ANTHONY HENDAY
For sale
C$199,900
9357 Simpson Dr NW #2115, Edmonton, AB T6R 0N3
2beds
1,072sqft
Apartment, Lowrise Apartment
Built in 2008
-- sqft lot
$-- Zestimate®
C$186/sqft
C$-- HOA
What's special
Corner unitNatural lightWarm and inviting atmosphereModern kitchenStainless steel appliancesAmple cabinetrySplit bedroom layout
- 55 days
- 15
- 0
Zillow last checked:
Listing updated:
Listed by:
. Armanpreet Singh,
LPT Realty
Source: RAE,MLS®#: E4504036
Facts & features
Interior
Bedrooms & bathrooms
- Bedrooms: 2
- Bathrooms: 2
- Full bathrooms: 2
Primary bedroom
- Level: Main
Heating
- In Floor Heat System, Natural Gas
Appliances
- Included: Dishwasher-Built-In, Refrigerator, Washer/Dryer Stacked, Electric Stove
Features
- Closet Organizers, No Animal Home, No Smoking Home
- Flooring: Carpet, Ceramic Tile
- Windows: Curtains and Blinds
- Basement: None, No Basement
Interior area
- Total structure area: 1,072
- Total interior livable area: 1,072 sqft
Property
Parking
- Parking features: 2 Outdoor Stalls, Guest, Parking-Visitor
Features
- Levels: Single Level Apartment,4
- Exterior features: Playground Nearby
Lot
- Size: 1,218 Square Feet
- Features: Airport Nearby, Corner Lot, Near Golf Course, Playground Nearby, Schools, Shopping Nearby, See Remarks, Golf Nearby
Construction
Type & style
- Home type: Apartment
- Property subtype: Apartment, Lowrise Apartment
- Attached to another structure: Yes
Materials
- Foundation: Concrete Perimeter
- Roof: Asphalt
Condition
- Year built: 2008
Community & HOA
Community
- Features: Closet Organizers, Fitness Center, No Animal Home, No Smoking Home, Exercise Room
- Security: Carbon Monoxide Detectors, Smoke Detector(s), Detectors Smoke
HOA
- Has HOA: Yes
- Services included: Exterior Maintenance, Heat, Insur. for Common Areas, Janitorial Common Areas, Reserve Fund Contribution, Utilities Common Areas, Water/Sewer
Location
- Region: Edmonton
Financial & listing details
- Price per square foot: C$186/sqft
- Date on market: 8/15/2026
- Ownership: Private
Price history
Price history is unavailable.
Public tax history
Tax history is unavailable.
Climate risks
Neighborhood: Terwillegar Heights
Nearby schools
GreatSchools rating
No schools nearby
We couldn't find any schools near this home.
- C$--2 bd2 ba843 sqft9351 Simpson Dr NW #3315, Edmonton, AB T6R0N4Off Market
- C$189,9002 bd2 ba828 sqft9351 Simpson Dr NW #3320, Edmonton, AB T6R0N4For Sale
- C$189,0002 bd2 ba861 sqft9351 Simpson Dr NW #3107, Edmonton, AB T6R0N4For Sale
- C$164,9992 bd2 ba823 sqft9351 Simpson Dr NW #3114, Edmonton, AB T6R0N4For Sale

Similar homes

- C$199,9002 bd2 ba1.1k sqftOspin Terrace, Edmonton, AB T6R 0R6For Sale
 MLS ID #E4509470, Kamran Amjad, MaxWell Progressive. RAE
 - C$194,8002 bd2 ba858 sqftPark Place South Terwillegar, Edmonton, AB T6R 0M1For Sale
 MLS ID #E4506802, Michael Pino, RE/MAX Elite. RAE
 - C$209,9002 bd2 ba1.1k sqftOspin Terrace, Edmonton, AB T6R 0R6For Sale
 MLS ID #E4509467, Kamran Amjad, MaxWell Progressive. RAE
 - C$210,0002 bd2 ba877 sqftPark Place South Terwillegar, Edmonton, AB T6R 0M1For Sale
 MLS ID #E4497096, Rachel S Fung, MaxWell Polaris. RAE
