Welcome to the sought-after community of Macewan, where parks, scenic walking trails, shopping, restaurants, transit, and Anthony Henday Drive are all just minutes away. This beautifully maintained 1-bedroom, 1.5-bath condo offers a bright, open-concept layout with a spacious U-shaped kitchen featuring stainless steel appliances, ample cabinetry, and generous counter space. Large windows fill the living area with natural light and overlook a rare, peaceful treed setting. Step onto your private balcony with a gas BBQ hookup, perfect for relaxing and visiting with friends. The spacious primary bedroom features a walk-through closet and 4-piece ensuite. Both bathrooms have been refreshed with updated sinks and modern fixtures. Additional highlights include a newer in-suite washer and dryer plus an assigned underground parking stall. Move-in ready and perfectly suited for first-time buyers, downsizers, or investors in a fantastic southwest Edmonton location.
For sale
C$142,000
622 McAllister Loop SW #207, Edmonton, AB T6W 1N2
1beds
705sqft
Apartment, Lowrise Apartment
Built in 2003
-- sqft lot
$-- Zestimate®
C$201/sqft
C$-- HOA
What's special
Bright open-concept layoutSpacious u-shaped kitchenStainless steel appliancesAmple cabinetryGenerous counter spaceSpacious primary bedroomWalk-through closet
- 1 day |
- 2 |
- 1 |
Zillow last checked:
Listing updated:
Listed by:
Erin R Sneazwell,
Century 21 Masters
Source: RAE,MLS®#: E4500115
Facts & features
Interior
Bedrooms & bathrooms
- Bedrooms: 1
- Bathrooms: 2
- Full bathrooms: 1
- 1/2 bathrooms: 1
Primary bedroom
- Level: Main
Heating
- Baseboard, Natural Gas, Water
Appliances
- Included: Dishwasher-Built-In, Dryer, Exhaust Fan, Microwave, Refrigerator, Electric Stove, Washer
Features
- Closet Organizers, No Animal Home, No Smoking Home
- Flooring: Carpet, Linoleum
- Windows: Window Coverings
- Basement: None, No Basement
Interior area
- Total structure area: 705
- Total interior livable area: 705.80 sqft
Property
Parking
- Total spaces: 1
- Parking features: Heated Garage, Parkade, Single Indoor, Underground, Guest, Parking-Visitor
- Covered spaces: 1
Features
- Levels: Single Level Apartment,4
Lot
- Size: 873 Square Feet
- Features: Schools, Shopping Nearby
Construction
Type & style
- Home type: Apartment
- Property subtype: Apartment, Lowrise Apartment
- Attached to another structure: Yes
Materials
- Foundation: Concrete Perimeter
- Roof: Asphalt
Condition
- Year built: 2003
Community & HOA
Community
- Features: Closet Organizers, No Animal Home, No Smoking Home, See Remarks, Natural Gas BBQ Hookup
- Security: Secured Garage/Parking, Secured Parking
HOA
- Has HOA: Yes
- Services included: Electricity, Exterior Maintenance, Heat, Insur. for Common Areas, Janitorial Common Areas, Parking, Professional Management, Reserve Fund Contribution, Utilities Common Areas, Water/Sewer
Location
- Region: Edmonton
Financial & listing details
- Price per square foot: C$201/sqft
- Date on market: 7/22/2026
- Ownership: Private

Erin Sneazwell - REALTOR
(780) 887-7047
By pressing Contact Agent, you agree that the real estate professional identified above may call/text you about your search, which may involve use of automated means and pre-recorded/artificial voices. You don't need to consent as a condition of buying any property, goods, or services. Message/data rates may apply. You also agree to our Terms of Use. Zillow does not endorse any real estate professionals. We may share information about your recent and future site activity with your agent to help them understand what you're looking for in a home.
Price history
Price history is unavailable.
Public tax history
Tax history is unavailable.
Climate risks
Neighborhood: Hertiage Valley
Nearby schools
GreatSchools rating
No schools nearby
We couldn't find any schools near this home.
- C$178,9002 bd2 ba790 sqft622 McAllister Loop SW #202, Edmonton, AB T6W1N2For Sale

- C$--2 bd2 ba900 sqft622 McAllister Loop SW #412, Edmonton, AB T6W1N2Off Market
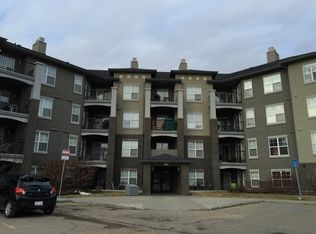
- C$--1 bd1 ba-- sqft622 McAllister Loop SW #SW109, Edmonton, AB T6W1N2Off Market

- C$--2 bd2 ba860 sqft622 McAllister Loop SW #306, Edmonton, AB T6W1N2Off Market
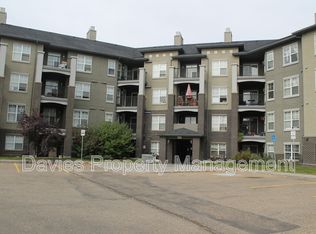
- C$162,9002 bd2 ba844 sqft616 McAllister Loop SW #206, Edmonton, AB T6W1N1For Sale
- C$195,0002 bd2 ba808 sqft616 McAllister Loop SW #117, Edmonton, AB T6W1N1For Sale
- C$185,0002 bd2 ba813 sqft630 McAllister Loop SW #408, Edmonton, AB T6W1N3For Sale
- C$139,5001 bd1 ba610 sqft616 McAllister Loop SW #113, Edmonton, AB T6W1N1For Sale
Similar homes
- C$139,8881 bd1 ba595 sqftMacewan Village, Edmonton, AB T6W 1N4For Sale
 MLS ID #E4499722, Stephen H Lau, RE/MAX Real Estate. RAE
 - C$149,0001 bd1 ba595 sqftRutherford Village, Edmonton, AB T6W 1T3For Sale
 MLS ID #E4499679, Don G Cholak, RE/MAX Professionals. RAE
 - C$150,0001 bd1 ba641 sqftMacewan Village, Edmonton, AB T6W 1N3For Sale
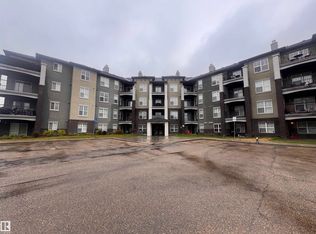 MLS ID #E4491575, Natalie M MacQuarrie, Royal LePage Premier Real Estate. RAE
 - C$167,5002 bd2 ba869 sqftMacewan Village, Edmonton, AB T6W 1N3For Sale
 MLS ID #E4497123, Aaron P Dulmage, Exp Realty. RAE
 - C$165,0002 bd2 ba808 sqftMacewan Village, Edmonton, AB T6W 1N3For SaleMLS ID #E4495123, Natalie M MacQuarrie, Royal LePage Premier Real Estate. RAE
- C$178,9002 bd2 ba790 sqftMacewan Village, Edmonton, AB T6W 1N2For SaleMLS ID #E4486350, Ian S Kondics, RE/MAX PREFERRED CHOICE. RAE
- C$144,9001 bd1 ba596 sqftRutherford Village, Edmonton, AB T6W 1S9For SaleMLS ID #E4488682, Peshal K Bastola, Sterling Real Estate. RAE
- C$150,0001 bd1 ba597 sqftRutherford Village, Edmonton, AB T6W 1S9For SaleMLS ID #E4497373, Aidan Woodfine, Exp Realty. RAE
- C$162,9002 bd2 ba844 sqftMacewan Village, Edmonton, AB T6W 1N1For SaleMLS ID #E4492557, Kyle A Rossiter, MaxWell Polaris. RAE
- C$139,5001 bd1 ba610 sqftMacewan Village, Edmonton, AB T6W 1N1For SaleMLS ID #E4483421, Darya M Pfund, Easy List Realty. RAE
- C$124,9001 bd1 ba598 sqftMacewan Village, Edmonton, AB T6W 1N3For SaleMLS ID #E4492325, Jonathan C Hull, 2% Realty Pro. RAE
- C$149,9001 bd1 ba650 sqftMacewan Gardens II, Edmonton, AB T6W 0C4For SaleMLS ID #E4495292, Ricky Aujla, Century 21 Bravo Realty. RAE
- C$161,2601 bd1 ba635 sqftRutherford Village, Edmonton, AB T6W 1T1For SaleMLS ID #E4489927, Pawandeep Sekhon, Sterling Real Estate. RAE
- C$170,0002 bd2 ba817 sqftMacewan Village, Edmonton, AB T6W 1N3For SaleMLS ID #E4491580, Natalie M MacQuarrie, Royal LePage Premier Real Estate. RAE
- C$179,0001 bd1 ba629 sqftMacewan Gardens, Edmonton, AB T6W 0C5For SaleMLS ID #E4499298, Syl R Sanscartier, RE/MAX Excellence. RAE
- C$205,0002 bd2 ba865 sqftElement At MacEwan, Edmonton, AB T6W 0B5For SaleMLS ID #E4499493, Curtis J Leibel, MaxWell Devonshire Realty. RAE
- C$146,9001 bd1 ba512 sqftHeritage Landing, Edmonton, AB T6W 2A2For SaleMLS ID #E4498283, Jason A Thomas, Royal Lepage Summit Realty. RAE
- C$189,9002 bd2 ba899 sqftMacewan Gardens, Edmonton, AB T6W 0C5For SaleMLS ID #E4499394, Henry Han, Century 21 Masters. RAE
- C$185,0002 bd2 ba813 sqftMacewan Village, Edmonton, AB T6W 1N3For SaleMLS ID #E4495130, Natalie M MacQuarrie, Royal LePage Premier Real Estate. RAE
- C$174,9992 bd2 ba847 sqftElement At MacEwan, Edmonton, AB T6W 0B5For SaleMLS ID #E4497070, Cassie D Krawec, REMAX River City. RAE
