
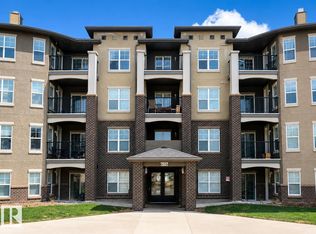
RARE FIND with 2 PARKING STALLS, including 1 heated underground stall and 1 energized surface stall located directly in front of the unit, plus ALL UTILITIES included in the condo fees! This beautifully updated main floor corner unit backs onto green space and is filled with natural light. The stylish interior showcases designer inspired finishes, gorgeous feature walls, updated flooring, and a bright open concept layout that's sure to impress. Offering 2 spacious bedrooms and 2 full bathrooms, including a primary retreat with a walk in closet and private 4 piece ensuite, this home blends style and functionality. Enjoy in suite laundry, a private southwest facing patio, and the convenience of ground floor living so no elevators or stairs to navigate! Ideally located just minutes from Anthony Henday Drive, the LRT, schools, shopping, restaurants, parks, and more. Whether you're searching for your next home or investment, this stunning condo offers style, comfort, convenience, and exceptional value.
For sale
C$195,000
616 McAllister Loop SW #117, Edmonton, AB T6W 1N1
2beds
808sqft
Apartment, Lowrise Apartment
Built in 2003
-- sqft lot
$-- Zestimate®
C$241/sqft
C$-- HOA
What's special
Main floor corner unitBacks onto green spaceFilled with natural lightDesigner inspired finishesGorgeous feature wallsUpdated flooringBright open concept layout
- 5 hours |
- 3 |
- 0 |
Zillow last checked:
Listing updated:
Listed by:
Jessica Libon,
Exp Realty
Source: RAE,MLS®#: E4498732
Facts & features
Interior
Bedrooms & bathrooms
- Bedrooms: 2
- Bathrooms: 2
- Full bathrooms: 2
Primary bedroom
- Level: Main
Heating
- Baseboard, Natural Gas
Appliances
- Included: Dishwasher-Built-In, Dryer, Microwave Hood Fan, Refrigerator, Electric Stove, Washer
Features
- No Animal Home, No Smoking Home
- Flooring: Carpet, Linoleum
- Windows: Window Coverings
- Basement: None, No Basement
Interior area
- Total structure area: 808
- Total interior livable area: 808.59 sqft
Video & virtual tour
Property
Parking
- Total spaces: 2
- Parking features: Heated Garage, Stall, Underground
Features
- Levels: Single Level Apartment,1
- Exterior features: Playground Nearby
Lot
- Features: Playground Nearby, Near Public Transit, Schools, Shopping Nearby, Public Transportation
Construction
Type & style
- Home type: Apartment
- Property subtype: Apartment, Lowrise Apartment
- Attached to another structure: Yes
Materials
- Foundation: Concrete Perimeter
- Roof: Asphalt
Condition
- Year built: 2003
Community & HOA
Community
- Features: No Animal Home, No Smoking Home
- Security: Smoke Detector(s), Detectors Smoke
HOA
- Has HOA: Yes
- Services included: Amenities w/Condo, Electricity, Exterior Maintenance, Heat, Professional Management, Reserve Fund Contribution, Water/Sewer
Location
- Region: Edmonton
Financial & listing details
- Price per square foot: C$241/sqft
- Date on market: 7/14/2026
- Ownership: Private
Jessica Libon
Jessica Libon
By pressing Contact Agent, you agree that the real estate professional identified above may call/text you about your search, which may involve use of automated means and pre-recorded/artificial voices. You don't need to consent as a condition of buying any property, goods, or services. Message/data rates may apply. You also agree to our Terms of Use. Zillow does not endorse any real estate professionals. We may share information about your recent and future site activity with your agent to help them understand what you're looking for in a home.
Price history
Price history is unavailable.
Public tax history
Tax history is unavailable.
Climate risks
Neighborhood: Hertiage Valley
Nearby schools
GreatSchools rating
No schools nearby
We couldn't find any schools near this home.
- C$169,0002 bd2 ba844 sqft616 McAllister Loop SW #206, Edmonton, AB T6W1N1For Sale
- C$139,5001 bd1 ba610 sqft616 McAllister Loop SW #113, Edmonton, AB T6W1N1For Sale
- C$184,9002 bd2 ba804 sqft630 McAllister Loop SW #101, Edmonton, AB T6W1N3For Sale

- C$178,9002 bd2 ba790 sqft622 McAllister Loop SW #202, Edmonton, AB T6W1N2For Sale

- C$--2 bd2 ba900 sqft622 McAllister Loop SW #412, Edmonton, AB T6W1N2Off Market
- C$--1 bd1 ba-- sqft622 McAllister Loop SW #SW109, Edmonton, AB T6W1N2Off Market
- C$--2 bd2 ba860 sqft622 McAllister Loop SW #306, Edmonton, AB T6W1N2Off Market
- C$185,0002 bd2 ba813 sqft630 McAllister Loop SW #408, Edmonton, AB T6W1N3For Sale
Similar homes
- C$169,0002 bd2 ba844 sqftMacewan Village, Edmonton, AB T6W 1N1For SaleMLS ID #E4492557, Kyle A Rossiter, MaxWell Polaris. RAE
- C$199,9002 bd2 ba896 sqftMacewan Gardens, Edmonton, AB T6W 0C5For Sale
 MLS ID #E4497129, Wendy L Theberge, RE/MAX Elite. RAE
 - C$189,9002 bd2 ba962 sqftMacewan Gardens II, Edmonton, AB T6W 0C4For Sale
 MLS ID #E4497576, Paras Baveja, MaxWell Polaris. RAE
 - C$190,0002 bd2 ba886 sqftMacewan Village, Edmonton, AB T6W 1N3For Sale
 MLS ID #E4491567, Natalie M MacQuarrie, Royal LePage Premier Real Estate. RAE
 - C$167,5002 bd2 ba869 sqftMacewan Village, Edmonton, AB T6W 1N3For SaleMLS ID #E4497123, Aaron P Dulmage, Exp Realty. RAE
- C$185,0002 bd2 ba813 sqftMacewan Village, Edmonton, AB T6W 1N3For SaleMLS ID #E4495130, Natalie M MacQuarrie, Royal LePage Premier Real Estate. RAE
- C$174,9992 bd2 ba847 sqftElement At MacEwan, Edmonton, AB T6W 0B5For SaleMLS ID #E4497070, Cassie D Krawec, REMAX River City. RAE
- C$184,9002 bd2 ba804 sqftMacewan Village, Edmonton, AB T6W 1N3For SaleMLS ID #E4488663, Samantha L Sajjad, MaxWell Devonshire Realty. RAE
- C$182,9002 bd2 ba803 sqftRutherford Village, Edmonton, AB T6W 1S9For SaleMLS ID #E4495880, Erin Neil, Royal LePage Noralta Real Estate. RAE
- C$189,0002 bd2 ba844 sqftElement At MacEwan, Edmonton, AB T6W 0B5For SaleMLS ID #E4495353, Sam H Shah, RE/MAX Excellence. RAE
- C$195,0002 bd2 ba776 sqftRutherford Village, Edmonton, AB T6W 1T3For SaleMLS ID #E4494663, Ryan R Lauber, RE/MAX Elite. RAE
- C$199,9002 bd2 ba843 sqftHeritage Valley Estates, Edmonton, AB T6W 1R9For SaleMLS ID #E4480673, Brad Williamson, Royal Lepage Arteam Realty. RAE
- C$199,9002 bd2 ba871 sqftElement At MacEwan, Edmonton, AB T6W 0B5For SaleMLS ID #E4484592, Henry Han, Century 21 Masters. RAE
- C$178,9002 bd2 ba790 sqftMacewan Village, Edmonton, AB T6W 1N2For SaleMLS ID #E4486350, Ian S Kondics, RE/MAX PREFERRED CHOICE. RAE
- C$229,9002 bd2 ba936 sqftElement At MacEwan, Edmonton, AB T6W 0B5For SaleMLS ID #E4497204, Rinku Joseph, MaxWell Devonshire Realty. RAE
- C$170,0002 bd2 ba817 sqftMacewan Village, Edmonton, AB T6W 1N3For SaleMLS ID #E4491580, Natalie M MacQuarrie, Royal LePage Premier Real Estate. RAE
- C$189,9002 bd2 ba836 sqftHeritage Landing, Edmonton, AB T6W 2A2For SaleMLS ID #E4497126, Brandon M Lai, RE/MAX Elite. RAE
- C$199,9002 bd2 ba919 sqftHeritage Landing, Edmonton, AB T6W 2A2For SaleMLS ID #E4497111, Christy M Cantera, Real Broker. RAE
- C$198,5002 bd2 ba1.1k sqftKaskitayo Place, Edmonton, AB T6J 6P5For SaleMLS ID #E4497431, Chris Proctor, Real Broker. RAE
- C$165,0002 bd2 ba808 sqftMacewan Village, Edmonton, AB T6W 1N3For SaleMLS ID #E4495123, Natalie M MacQuarrie, Royal LePage Premier Real Estate. RAE
