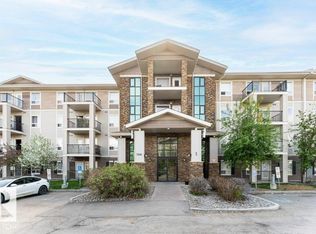
This GROUND LEVEL, CORNER UNIT, 2 Bedroom, 2 Bathroom w/ IN-SUITE LAUNDRY in MacEwan Village is sure to impress. This condo is ready for a new owner. The galley style kitchen offers bright cabinets, ample storage and an island open to the dining and living space. Enjoy your morning coffee from the covered patio. The patio also offers a GAS BBQ hook up. The primary bedroom features a WALKTHROUGH CLOSET leading to the 4-piece ENSUITE. Both bedrooms are spacious. ALL UTILITIES ARE INCLUDED (heat, water, power) in your condo fees. Bring your pet too, 1 cat or dog is allowed! Enjoy the secured HEATED UNDERGROUND PARKING. Quick access to Henday and Ellerslie shopping center. Convenient public transportation, abundant visitor parking, building surveillance and on site property management are also available.
For sale
C$184,900
630 McAllister Loop SW #101, Edmonton, AB T6W 1N3
2beds
804sqft
Apartment, Lowrise Apartment
Built in 2003
-- sqft lot
$-- Zestimate®
C$230/sqft
C$-- HOA
What's special
- 52 days |
- 11 |
- 0 |
Zillow last checked:
Listing updated:
Listed by:
Samantha L Sajjad,
MaxWell Devonshire Realty
Source: RAE,MLS®#: E4488663
Facts & features
Interior
Bedrooms & bathrooms
- Bedrooms: 2
- Bathrooms: 2
- Full bathrooms: 2
Primary bedroom
- Level: Main
Heating
- Baseboard, Electric
Appliances
- Included: Dishwasher-Built-In, Exhaust Fan, Refrigerator, Washer/Dryer Stacked, Electric Stove
Features
- Flooring: Carpet, Linoleum
- Basement: None, No Basement
Interior area
- Total structure area: 804
- Total interior livable area: 804.29 sqft
Property
Parking
- Parking features: Heated Garage, Parkade, Underground
Features
- Levels: Single Level Apartment,1
- Patio & porch: Patio
- Exterior features: Playground Nearby
Lot
- Size: 948 Square Feet
- Features: Airport Nearby, Playground Nearby, Near Public Transit, Schools, Shopping Nearby, Public Transportation
Construction
Type & style
- Home type: Apartment
- Property subtype: Apartment, Lowrise Apartment
- Attached to another structure: Yes
Materials
- Foundation: Concrete Perimeter
- Roof: Asphalt
Condition
- Year built: 2003
Community & HOA
Community
- Features: Patio
HOA
- Has HOA: Yes
- Services included: Electricity, Heat, Insur. for Common Areas, Utilities Common Areas, Water/Sewer
Location
- Region: Edmonton
Financial & listing details
- Price per square foot: C$230/sqft
- Date on market: 5/20/2026
- Ownership: Private
Samantha L Sajjad
Samantha L Sajjad
By pressing Contact Agent, you agree that the real estate professional identified above may call/text you about your search, which may involve use of automated means and pre-recorded/artificial voices. You don't need to consent as a condition of buying any property, goods, or services. Message/data rates may apply. You also agree to our Terms of Use. Zillow does not endorse any real estate professionals. We may share information about your recent and future site activity with your agent to help them understand what you're looking for in a home.
Price history
Price history is unavailable.
Public tax history
Tax history is unavailable.
Climate risks
Neighborhood: Hertiage Valley
Nearby schools
GreatSchools rating
No schools nearby
We couldn't find any schools near this home.
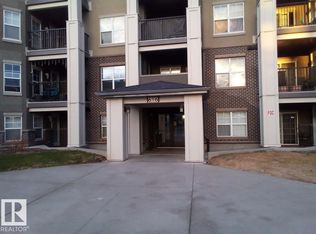
- C$139,5001 bd1 ba610 sqft616 McAllister Loop SW #113, Edmonton, AB T6W1N1For Sale
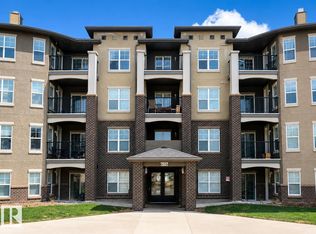
- C$169,0002 bd2 ba844 sqft616 McAllister Loop SW #206, Edmonton, AB T6W1N1For Sale
- C$178,9002 bd2 ba790 sqft622 McAllister Loop SW #202, Edmonton, AB T6W1N2For Sale

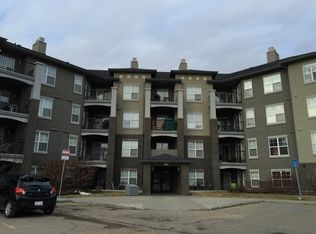
- C$--2 bd2 ba900 sqft622 McAllister Loop SW #412, Edmonton, AB T6W1N2Off Market
- C$--1 bd1 ba-- sqft622 McAllister Loop SW #SW109, Edmonton, AB T6W1N2Off Market
- C$--2 bd2 ba860 sqft622 McAllister Loop SW #306, Edmonton, AB T6W1N2Off Market
- C$185,0002 bd2 ba813 sqft630 McAllister Loop SW #408, Edmonton, AB T6W1N3For Sale
- C$150,0001 bd1 ba641 sqft630 McAllister Loop SW #216, Edmonton, AB T6W1N3For Sale
Similar homes
- C$190,0002 bd2 ba886 sqftMacewan Village, Edmonton, AB T6W 1N3For Sale
 MLS ID #E4491567, Natalie M MacQuarrie, Royal LePage Premier Real Estate. RAE
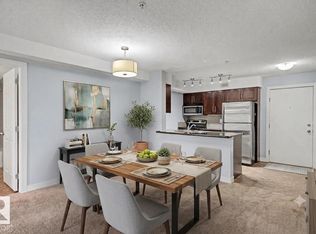
 - C$199,9002 bd2 ba919 sqftHeritage Landing, Edmonton, AB T6W 2A2For Sale
 MLS ID #E4497111, Christy M Cantera, Real Broker. RAE
 - C$194,5002 bd2 ba841 sqftPark Place South Terwillegar, Edmonton, AB T6R 0M1For Sale
 MLS ID #E4496955, Manish Padania, RE/MAX Excellence. RAE
 - C$199,9002 bd2 ba762 sqftMacTaggart Ridge Gate, Edmonton, AB T6R 0W3For Sale
 MLS ID #E4497153, Brian R Ray, Exp Realty. RAE
 - C$214,9002 bd2 ba940 sqftTradition At Southbrook The, Edmonton, AB T6W 1T7For SaleMLS ID #E4494884, Mahmoodur Rahman, MaxWell Progressive. RAE
- C$199,9002 bd2 ba979 sqftRutherford Landing, Edmonton, AB T6W 2Y2For SaleMLS ID #E4496134, Vincent Hiew, Maximum Realty Inc.. RAE
- C$207,0002 bd2 ba862 sqftTradition At Southbrook The, Edmonton, AB T6W 1T7For SaleMLS ID #E4485818, Pierre Hebert, Bermont Realty (1983) Ltd. RAE
- C$161,2601 bd1 ba635 sqftRutherford Village, Edmonton, AB T6W 1T1For SaleMLS ID #E4489927, Pawandeep Sekhon, Sterling Real Estate. RAE
- C$172,5002 bd1 ba745 sqftRutherford Landing, Edmonton, AB T6W 2Y2For SaleMLS ID #E4496139, Vincent Hiew, Maximum Realty Inc.. RAE
- C$211,0002 bd2 ba1k sqftTradition At Southbrook The, Edmonton, AB T6W 0G1For SaleMLS ID #E4483983, Fan Yang, Mozaic Realty Group. RAE
- C$179,9002 bd2 ba699 sqftElements At Windermere, Edmonton, AB T6W 0R1For SaleMLS ID #E4495520, Raymark Dizon, REMAX River City. RAE
- C$179,0002 bd1 ba702 sqftHeritage Valley Station, Edmonton, AB T6W 3L6For SaleMLS ID #E4496600, Aakansha Sharma, Nationwide Realty Corp. RAE
- C$199,9002 bd2 ba710 sqftElements At Windermere, Edmonton, AB T6W 2P2For SaleMLS ID #E4493820, Keith B Madsen, MaxWell Progressive. RAE
- C$129,9001 bd1 ba598 sqftMacewan Village, Edmonton, AB T6W 1N3For SaleMLS ID #E4492325, Jonathan C Hull, 2% Realty Pro. RAE
- C$189,0002 bd2 ba771 sqftGlenwood On The Park, Edmonton, AB T5P 4Z6For SaleMLS ID #E4497554, Aakansha Sharma, Nationwide Realty Corp. RAE
- C$169,9002 bd1 ba644 sqftHeritage Valley Station, Edmonton, AB T6W 3L9For SaleMLS ID #E4494749, Aseem Khimta, MaxWell Challenge Realty. RAE
- C$184,9002 bd2 ba812 sqftSomerset (Callingwood So), Edmonton, AB T5T 6Y5For SaleMLS ID #E4488509, Susan Rehacek, Tactic Realty. RAE
- C$180,0001 bd1 ba719 sqftOsheanna, Edmonton, AB T6R 3T9For SaleMLS ID #E4490468, Aligul Arslan, Exp Realty. RAE
- C$182,9992 bd2 ba828 sqftPark Place Meadows, Edmonton, AB T6T 2B5For SaleMLS ID #E4497078, Alicia Lemaire, MaxWell Devonshire Realty. RAE
- C$199,9002 bd2 ba856 sqftPark Place South Terwillegar, Edmonton, AB T6R 0M1For SaleMLS ID #E4484863, Faisal Rajan, MaxWell Progressive. RAE
- Alberta
- Division No. 11
- Edmonton
- T6W 1N3
- Hertiage Valley
- 630 McAllister Loop SW Unit 101
Nearby cities
Nearby neighborhoods
Nearby zip codes
Other Edmonton Topics
