Are you looking for a condo in the south side? The Tradition at Southbrook is located just off Ellerslie Rd, close to schools , parks and walking trails. Main floor condo offers 2 bedrooms and 2 bathrooms. Primary bedroom offers a walk-through closets and an 3 pcs ensuite. The living room has a corner gas fireplace and stacking washer and dryer. Underground heated parking comes with the condo. Come life the condo life style.
For sale
C$207,000
2098 Blackmud Creek Dr SW #123, Edmonton, AB T6W 1T7
2beds
862sqft
Apartment, Lowrise Apartment
Built in 2004
-- sqft lot
$-- Zestimate®
C$240/sqft
C$-- HOA
What's special
- 105 days |
- 2 |
- 0 |
Zillow last checked:
Listing updated:
Listed by:
Pierre Hebert,
Bermont Realty (1983) Ltd,
Guy C Hebert,
Bermont Realty (1983) Ltd
Source: RAE,MLS®#: E4485818
Facts & features
Interior
Bedrooms & bathrooms
- Bedrooms: 2
- Bathrooms: 2
- Full bathrooms: 2
Primary bedroom
- Level: Main
Heating
- Fan Coil, Natural Gas
Appliances
- Included: Dishwasher-Built-In, Dryer, Refrigerator, Electric Stove, Washer
Features
- Flooring: Carpet, Linoleum
- Basement: None, No Basement
- Fireplace features: Gas
Interior area
- Total structure area: 862
- Total interior livable area: 862.20 sqft
Property
Parking
- Total spaces: 1
- Parking features: Heated Garage, Underground, Guest, Parking-Visitor
Features
- Levels: Single Level Apartment,1
- Patio & porch: Patio
- Exterior features: Playground Nearby
Lot
- Features: Playground Nearby, Near Public Transit, Schools, Shopping Nearby, Public Transportation
Construction
Type & style
- Home type: Apartment
- Property subtype: Apartment, Lowrise Apartment
- Attached to another structure: Yes
Materials
- Foundation: Slab
- Roof: Asphalt
Condition
- Year built: 2004
Community & HOA
Community
- Features: Patio
- Security: Security Door
HOA
- Has HOA: Yes
- Services included: Exterior Maintenance, Insur. for Common Areas, Janitorial Common Areas, Landscape/Snow Removal, Professional Management, Reserve Fund Contribution, Utilities Common Areas, Water/Sewer
Location
- Region: Edmonton
Financial & listing details
- Price per square foot: C$240/sqft
- Date on market: 5/5/2026
- Ownership: Private
Price history
Price history is unavailable.
Public tax history
Tax history is unavailable.
Climate risks
Neighborhood: Hertiage Valley
Nearby schools
GreatSchools rating
No schools nearby
We couldn't find any schools near this home.
- C$207,0002 bd2 ba849 sqft2098 Blackmud Creek Dr SW #125, Edmonton, AB T6W1T7For Sale
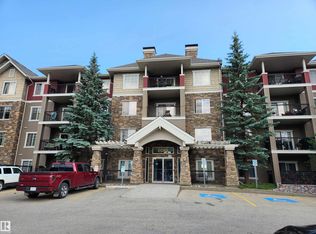
- C$214,9002 bd2 ba940 sqft2098 Blackmud Creek Dr SW #311, Edmonton, AB T6W1T7For Sale
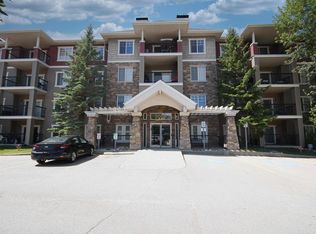
- C$219,9001 bd2 ba1.1k sqft2098 Blackmud Creek Dr SW #218, Edmonton, AB T6W1T7For Sale
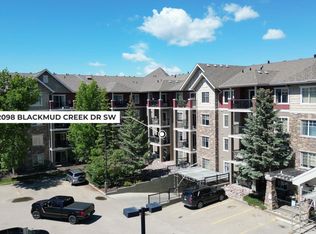
- C$189,9002 bd2 ba847 sqft2098 Blackmud Creek Dr SW #131, Edmonton, AB T6W1T7For Sale

- C$1,4502 bd2 ba917 sqft2098 Blackmud Creek Dr SW #305, Edmonton, AB T6W1T7For Rent
- C$262,5002 bd2 ba1k sqft2096 Blackmud Creek Dr SW #353, Edmonton, AB T6W0G1For Sale
- C$234,9002 bd2 ba1.1k sqft2096 Blackmud Creek Dr SW #337, Edmonton, AB T6W0G1For Sale
- C$209,9002 bd2 ba904 sqft2096 Blackmud Creek Dr SW #252, Edmonton, AB T6W0G1For Sale
Similar homes
- C$207,0002 bd2 ba849 sqftTradition At Southbrook The, Edmonton, AB T6W 1T7For SaleMLS ID #E4485820, Pierre Hebert, Bermont Realty (1983) Ltd. RAE
- C$214,9002 bd2 ba940 sqftTradition At Southbrook The, Edmonton, AB T6W 1T7For SaleMLS ID #E4494884, Mahmoodur Rahman, MaxWell Progressive. RAE
- C$234,9002 bd2 ba1.1k sqftTradition At Southbrook The, Edmonton, AB T6W 0G1For Sale
 MLS ID #E4501422, Greg Steele, RE/MAX Excellence. RAE
 - C$205,0002 bd2 ba865 sqftElement At MacEwan, Edmonton, AB T6W 0B5For Sale
 MLS ID #E4499493, Curtis J Leibel, MaxWell Devonshire Realty. RAE
 - C$205,0002 bd2 ba802 sqftZ-name Not Listed, Edmonton, AB T6W 2A2For SaleMLS ID #E4488874, Tatum Fitton, ComFree. RAE
- C$220,0002 bd2 ba1k sqftHeritage Landing, Edmonton, AB T6W 2A2For SaleMLS ID #E4499736, Suhani Bharwad, Exp Realty. RAE
- C$199,9002 bd2 ba891 sqftMacewan Gardens II, Edmonton, AB T6W 0C4For SaleMLS ID #E4494152, Damon P Enns, RE/MAX Elite. RAE
- C$200,0002 bd2 ba853 sqftMacewan Gardens II, Edmonton, AB T6W 0C4For SaleMLS ID #E4482516, Jeremy A Dehek, Exp Realty. RAE
- C$189,0002 bd2 ba844 sqftElement At MacEwan, Edmonton, AB T6W 0B5For SaleMLS ID #E4495353, Sam H Shah, RE/MAX Excellence. RAE
- C$210,9002 bd2 ba848 sqftRutherford Landing, Edmonton, AB T6W 2Y2For SaleMLS ID #E4501324, Sunny Gill, Exp Realty. RAE
- C$215,0002 bd2 ba923 sqftCreekwood Landing II, Edmonton, AB T6W 3K7For SaleMLS ID #E4486946, Sunil Reddy Etikela, Exp Realty. RAE
- C$182,9002 bd2 ba882 sqftPark Place Ellerslie Crossing, Edmonton, AB T6X 1N6For SaleMLS ID #E4500716, Shamaila Qurban, Hope Street Real Estate Corp. RAE
- C$199,9002 bd2 ba762 sqftMacTaggart Ridge Gate, Edmonton, AB T6R 0W3For SaleMLS ID #E4497153, Brian R Ray, Exp Realty. RAE
- C$194,5002 bd2 ba833 sqftPark Place South Terwillegar, Edmonton, AB T6R 0M1For SaleMLS ID #E4491129, Gary E Dvorkin, RE/MAX Excellence. RAE
- C$199,9002 bd2 ba716 sqftElements at Willowhaven, Edmonton, AB T6X 2A8For SaleMLS ID #E4475866, Charanjeet Sandher, Maximum Realty Inc.. RAE
- C$209,9002 bd2 ba864 sqftPalisades Park Villas, Edmonton, AB T6V 0B1For SaleMLS ID #E4486526, Tony T Estephan, RE/MAX Elite. RAE
- C$199,0002 bd2 ba840 sqftTerra Sol Court, Edmonton, AB T5T 3X7For SaleMLS ID #E4503513, Jasen Courtepatte, RE/MAX Excellence. RAE
- C$209,9002 bd2 ba957 sqftPalisades Park Villas, Edmonton, AB T6V 0B1For SaleMLS ID #E4488345, Frank Chen, Royal LePage Noralta Real Estate. RAE
- C$208,9992 bd2 ba927 sqftParkview On 116Th, Edmonton, AB T5K 1W3For SaleMLS ID #E4497274, Chu Jiang, Jaffer Realty Inc. RAE
- C$183,8002 bd2 ba838 sqftStoneridge, Edmonton, AB T5X 6J4For SaleMLS ID #E4503951, Wendy D Zrubak-Russill, Royal Lepage Premier Real Estate. RAE
