Welcome to the sought after "Traditions at Southbrook" in Blackmud Creek South Edmonton. This incredibly well maintained 1,133SF sqft 3rd floor suite features 2 bedrooms, 2 full bath, in-suite laundry, and one OVERSIZED titled underground parking with storage. A bright, open and sun-soaked kitchen/living/dinning area is perfect for entertaining family & friends. Gorgeous kitchen boasts Granite Counters, custom backsplash, High-end Appliances, large island, & loads of cupboard space. Living room features a cozy corner gas fireplace, beautiful HARDWOOD FLOORING, Large patio door access to your spacious south-facing balcony. The master suite features a walk through closet to the 5 pc ensuite. The 4 pc main bath is conveniently situated right outside of the second bedroom. The spacious laundry room provides bonus storage & Upright Freezer. Building has two elevators, an exercise room, a social room, a games room, guest suites, etc. Close to school, major transit, shopping and ravine.
For sale
C$234,900
2096 Blackmud Creek Dr SW #337, Edmonton, AB T6W 0G1
2beds
1,132sqft
Apartment, Lowrise Apartment
Built in 2007
-- sqft lot
$-- Zestimate®
C$207/sqft
C$-- HOA
What's special
In-suite laundryGorgeous kitchenGranite countersCustom backsplashHigh-end appliancesLarge islandLoads of cupboard space
- 24 days |
- 32 |
- 0 |
Zillow last checked:
Listing updated:
Listed by:
Greg Steele,
RE/MAX Excellence
Source: RAE,MLS®#: E4501422
Facts & features
Interior
Bedrooms & bathrooms
- Bedrooms: 2
- Bathrooms: 2
- Full bathrooms: 2
Primary bedroom
- Level: Main
Heating
- Heat Pump, Hot Water, Natural Gas
Cooling
- Air Conditioner, Air Conditioning-Central
Appliances
- Included: Dishwasher-Built-In, Dryer, Freezer, Microwave Hood Fan, Refrigerator, Electric Stove, Washer
Features
- Closet Organizers, Guest Suite, No Animal Home, No Smoking Home, Television Connection
- Flooring: Carpet, Ceramic Tile, Hardwood
- Windows: Window Coverings, Vinyl Windows
- Basement: None, No Basement
Interior area
- Total structure area: 1,132
- Total interior livable area: 1,132 sqft
Property
Parking
- Total spaces: 1
- Parking features: Heated Garage, Parkade, Underground, Guest, Parking-Visitor
Features
- Levels: Single Level Apartment,1
- Exterior features: Landscaped, Playground Nearby
- Pool features: Community, Public Swimming Pool
Lot
- Size: 814 Square Feet
- Features: Near Golf Course, Landscaped, Playground Nearby, Near Public Transit, Schools, Shopping Nearby, Golf Nearby, Public Transportation
Details
- Other equipment: Intercom
Construction
Type & style
- Home type: Apartment
- Property subtype: Apartment, Lowrise Apartment
- Attached to another structure: Yes
Materials
- Foundation: Concrete Perimeter
- Roof: Asphalt
Condition
- Year built: 2007
Community & HOA
Community
- Features: Closet Organizers, Fitness Center, Guest Suite, Intercom, No Animal Home, No Smoking Home, Party Room, Social Rooms, Television Connection, Exercise Room
- Security: Smoke Detector(s), Fire Sprinkler System, Detectors Smoke, Sprinkler System-Fire
HOA
- Has HOA: Yes
- Services included: Amenities w/Condo, Caretaker, Exterior Maintenance, Heat, Insur. for Common Areas, Landscape/Snow Removal, Professional Management, Water/Sewer
Location
- Region: Edmonton
Financial & listing details
- Price per square foot: C$207/sqft
- Date on market: 7/30/2026
- Ownership: Condo Property
Price history
Price history is unavailable.
Public tax history
Tax history is unavailable.
Climate risks
Neighborhood: Hertiage Valley
Nearby schools
GreatSchools rating
No schools nearby
We couldn't find any schools near this home.
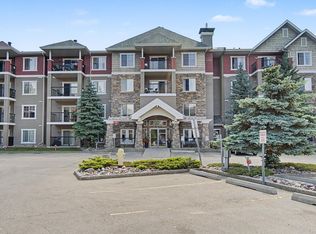
- C$209,9002 bd2 ba904 sqft2096 Blackmud Creek Dr SW #252, Edmonton, AB T6W0G1For Sale
- C$--2 bd1 ba-- sqft2098 Blackmud Creek Dr SW #123, Edmonton, AB T6W1T7Off Market

- C$189,9002 bd2 ba847 sqft2098 Blackmud Creek Dr SW #131, Edmonton, AB T6W1T7For Sale

- C$1,4502 bd2 ba917 sqft2098 Blackmud Creek Dr SW #305, Edmonton, AB T6W1T7For Rent

- C$219,9001 bd2 ba1.1k sqft2098 Blackmud Creek Dr SW #218, Edmonton, AB T6W1T7For Sale
- C$214,9002 bd2 ba940 sqft2098 Blackmud Creek Dr SW #311, Edmonton, AB T6W1T7For Sale
- C$379,9003 bd3 ba1.4k sqft1142 Barnes Way SW, Edmonton, AB T6W1G7For Sale
- C$--2 bd2 ba1.6k sqft903 Rutherford Rd SW #32, Edmonton, AB T6W1N9Off Market
Similar homes
- C$220,0002 bd1 ba792 sqftCalifornian Casa, Edmonton, AB T6J 7J3For Sale
 MLS ID #E4505217, Jennifer A Elander Bianchini, RE/MAX Real Estate. RAE
 - C$214,9002 bd2 ba940 sqftTradition At Southbrook The, Edmonton, AB T6W 1T7For Sale
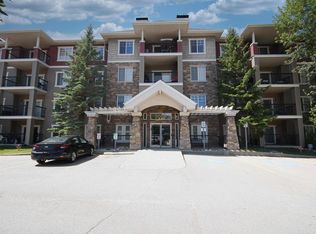 MLS ID #E4494884, Mahmoodur Rahman, MaxWell Progressive. RAE
 - C$220,0002 bd2 ba1k sqftHeritage Landing, Edmonton, AB T6W 2A2For Sale
 MLS ID #E4499736, Suhani Bharwad, Exp Realty. RAE
 - C$205,0002 bd2 ba865 sqftElement At MacEwan, Edmonton, AB T6W 0B5For Sale
 MLS ID #E4499493, Curtis J Leibel, MaxWell Devonshire Realty. RAE
 - C$239,9003 bd2 ba1.2k sqftRiverbend Grande, Edmonton, AB T6R 2S7For SaleMLS ID #E4503830, Christopher E Hampson, RE/MAX Excellence. RAE
- C$189,9002 bd2 ba962 sqftMacewan Gardens II, Edmonton, AB T6W 0C4For SaleMLS ID #E4497576, Paras Baveja, MaxWell Polaris. RAE
- C$256,0002 bd2 ba1.1k sqftHeritage Grand East, Edmonton, AB T6J 7A4For SaleMLS ID #E4490816, Barry D Candelora, MaxWell Polaris. RAE
- C$205,0002 bd2 ba802 sqftZ-name Not Listed, Edmonton, AB T6W 2A2For SaleMLS ID #E4488874, Tatum Fitton, ComFree. RAE
- C$240,0002 bd2 ba992 sqftGlenwood On The Park, Edmonton, AB T5P 4Z5For SaleMLS ID #E4501926, Sarj Rai, LPT Realty. RAE
- C$182,9002 bd2 ba882 sqftPark Place Ellerslie Crossing, Edmonton, AB T6X 1N6For SaleMLS ID #E4500716, Shamaila Qurban, Hope Street Real Estate Corp. RAE
- C$162,9002 bd2 ba844 sqftMacewan Village, Edmonton, AB T6W 1N1For SaleMLS ID #E4492557, Kyle A Rossiter, MaxWell Polaris. RAE
- C$219,0002 bd2 ba859 sqftVillage On The Park, Edmonton, AB T6T 0H1For SaleMLS ID #E4498447, Gurkirat S Sran, MaxWell Polaris. RAE
- C$194,5002 bd2 ba833 sqftPark Place South Terwillegar, Edmonton, AB T6R 0M1For SaleMLS ID #E4491129, Gary E Dvorkin, RE/MAX Excellence. RAE
- C$160,0002 bd2 ba830 sqftPark Place Ellerslie Crossing, Edmonton, AB T6X 1N5For SaleMLS ID #E4503975, Ritu R Bagga, Royal LePage Noralta Real Estate. RAE
- C$225,0002 bd2 ba936 sqftVictoria Promenade, Edmonton, AB T5K 2G3For SaleMLS ID #E4481190, Bill Reid, Homes & Gardens Real Estate Limited. RAE
- C$199,0002 bd2 ba840 sqftTerra Sol Court, Edmonton, AB T5T 3X7For SaleMLS ID #E4503513, Jasen Courtepatte, RE/MAX Excellence. RAE
- C$208,9992 bd2 ba927 sqftParkview On 116Th, Edmonton, AB T5K 1W3For SaleMLS ID #E4497274, Chu Jiang, Jaffer Realty Inc. RAE
- C$240,0003 bd2 ba1k sqftTwin Terrace, Edmonton, AB T6K 1V4For SaleMLS ID #E4501505, Tanya Fowler, 2% Realty Pro. RAE
- C$218,0002 bd1 ba864 sqftGlenora Mansion, Edmonton, AB T5N 4R9For SaleMLS ID #E4368281, Tatum Fitton, ComFree. RAE
- C$279,9002 bd2 ba1k sqftGrande Lewis Estates, Edmonton, AB T5T 6X6For SaleMLS ID #E4503795, Vincent Bourque, Exp Realty. RAE
