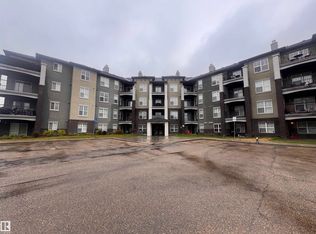
Convenient condo living in the heart of MacEwan! This bright and spacious 817sq. ft. corner unit offers 2 bedrooms, 2 full bathrooms, and a functional open-concept layout designed for comfortable everyday living. The kitchen features ample cabinet and counter space and flows seamlessly into the dining and living areas, making it easy to entertain. The primary bedroom includes a private ensuite, while the second bedroom and full bathroom provide flexibility for guests, roommates, or a home office. Enjoy the convenience of in-suite laundry, a private balcony, and a heated underground parking stall. Condo fees include ALL utilities—an increasingly rare feature that helps keep monthly expenses predictable. Located within walking distance to shopping and everyday amenities, with quick access to Anthony Henday Drive and Ellerslie Road. Whether you're looking to enter the market or expand your investment portfolio, this well-maintained condo offers an affordable opportunity a sought-after area.
For sale
C$170,000
630 McAllister Loop SW #317, Edmonton, AB T6W 1N3
2beds
817sqft
Apartment, Lowrise Apartment
Built in 2003
-- sqft lot
$-- Zestimate®
C$208/sqft
C$-- HOA
What's special
Functional open-concept layoutIn-suite laundryPrivate balcony
- 41 days |
- 12 |
- 2 |
Zillow last checked:
Listing updated:
Listed by:
Natalie M MacQuarrie,
Royal LePage Premier Real Estate
Source: RAE,MLS®#: E4491580
Facts & features
Interior
Bedrooms & bathrooms
- Bedrooms: 2
- Bathrooms: 2
- Full bathrooms: 2
Primary bedroom
- Level: Main
Heating
- Hot Water, Natural Gas
Appliances
- Included: Dishwasher-Built-In, Refrigerator, Washer/Dryer Stacked, Electric Stove
Features
- Flooring: Carpet, Linoleum
- Basement: None, No Basement
Interior area
- Total structure area: 817
- Total interior livable area: 817.31 sqft
Property
Parking
- Total spaces: 1
- Parking features: Heated Garage, Underground, Guest, Parking-Visitor
Features
- Levels: Single Level Apartment,1
- Patio & porch: Deck
- Exterior features: Landscaped
Lot
- Features: Landscaped, Shopping Nearby
Construction
Type & style
- Home type: Apartment
- Property subtype: Apartment, Lowrise Apartment
- Attached to another structure: Yes
Materials
- Foundation: Concrete Perimeter
- Roof: Asphalt
Condition
- Year built: 2003
Community & HOA
Community
- Features: Deck
HOA
- Has HOA: Yes
- Services included: Electricity, Heat, Insur. for Common Areas, Professional Management, Reserve Fund Contribution, Water/Sewer
Location
- Region: Edmonton
Financial & listing details
- Price per square foot: C$208/sqft
- Date on market: 6/3/2026
- Ownership: Private
Natalie M MacQuarrie
Natalie M MacQuarrie
By pressing Contact Agent, you agree that the real estate professional identified above may call/text you about your search, which may involve use of automated means and pre-recorded/artificial voices. You don't need to consent as a condition of buying any property, goods, or services. Message/data rates may apply. You also agree to our Terms of Use. Zillow does not endorse any real estate professionals. We may share information about your recent and future site activity with your agent to help them understand what you're looking for in a home.
Price history
Price history is unavailable.
Public tax history
Tax history is unavailable.
Climate risks
Neighborhood: Hertiage Valley
Nearby schools
GreatSchools rating
No schools nearby
We couldn't find any schools near this home.
- C$165,0002 bd2 ba808 sqft630 McAllister Loop SW #212, Edmonton, AB T6W1N3For Sale

- C$129,9001 bd1 ba598 sqft630 McAllister Loop SW #116, Edmonton, AB T6W1N3For Sale

- C$150,0001 bd1 ba641 sqft630 McAllister Loop SW #216, Edmonton, AB T6W1N3For Sale
- C$190,0002 bd2 ba886 sqft630 McAllister Loop SW #103, Edmonton, AB T6W1N3For Sale
- C$167,5002 bd2 ba869 sqft630 McAllister Loop SW #217, Edmonton, AB T6W1N3For Sale
- C$185,0002 bd2 ba813 sqft630 McAllister Loop SW #408, Edmonton, AB T6W1N3For Sale
- C$--1 bd1 ba705 sqft630 McAllister Loop SW #309, Edmonton, AB T6W1N3Off Market
- C$--2 bd2 ba851 sqft630 McAllister Loop SW #311, Edmonton, AB T6W1N3Off Market
Similar homes
- C$190,0002 bd2 ba886 sqftMacewan Village, Edmonton, AB T6W 1N3For SaleMLS ID #E4491567, Natalie M MacQuarrie, Royal LePage Premier Real Estate. RAE
- C$178,9002 bd2 ba790 sqftMacewan Village, Edmonton, AB T6W 1N2For Sale
 MLS ID #E4486350, Ian S Kondics, RE/MAX PREFERRED CHOICE. RAE
 - C$199,9002 bd2 ba871 sqftElement At MacEwan, Edmonton, AB T6W 0B5For Sale
 MLS ID #E4484592, Henry Han, Century 21 Masters. RAE
 - C$159,9002 bd2 ba833 sqftPark Place Ellerslie Crossing, Edmonton, AB T6X 1N5For Sale
 MLS ID #E4497368, Jeremy A Dehek, Exp Realty. RAE
 - C$189,9002 bd2 ba836 sqftHeritage Landing, Edmonton, AB T6W 2A2For SaleMLS ID #E4497126, Brandon M Lai, RE/MAX Elite. RAE
- C$199,9002 bd2 ba891 sqftMacewan Gardens II, Edmonton, AB T6W 0C4For SaleMLS ID #E4494152, Damon P Enns, RE/MAX Elite. RAE
- C$199,9002 bd2 ba843 sqftHeritage Valley Estates, Edmonton, AB T6W 1R9For SaleMLS ID #E4480673, Brad Williamson, Royal Lepage Arteam Realty. RAE
- C$192,0002 bd2 ba846 sqftTradition At Southbrook The, Edmonton, AB T6W 1T7For SaleMLS ID #E4482757, Mansi Aggarwal, Century 21 Quantum Realty. RAE
- C$180,0002 bd2 ba958 sqftPark Place Ellerslie Court, Edmonton, AB T6X 0C4For SaleMLS ID #E4490448, Shammi Dhaliwal, Century 21 All Stars Realty Ltd. RAE
- C$176,5002 bd1 ba690 sqftHeritage Landing, Edmonton, AB T6W 2A2For SaleMLS ID #E4488374, Bella Jevtic, RE/MAX Excellence. RAE
- C$179,0002 bd2 ba833 sqftPark Place South Terwillegar, Edmonton, AB T6R 0M1For SaleMLS ID #E4487355, Steve Chun, RE/MAX Elite. RAE
- C$229,9002 bd2 ba936 sqftElement At MacEwan, Edmonton, AB T6W 0B5For SaleMLS ID #E4497204, Rinku Joseph, MaxWell Devonshire Realty. RAE
- C$200,0002 bd2 ba853 sqftMacewan Gardens II, Edmonton, AB T6W 0C4For SaleMLS ID #E4482516, Jeremy A Dehek, Exp Realty. RAE
- C$169,9002 bd2 ba877 sqftAvenue At Clareview, Edmonton, AB T5Y 0J4For SaleMLS ID #E4497791, Jasman Bains, Real Broker. RAE
- C$149,9001 bd1 ba650 sqftMacewan Gardens II, Edmonton, AB T6W 0C4For SaleMLS ID #E4495292, Ricky Aujla, Century 21 Bravo Realty. RAE
- C$182,9992 bd2 ba828 sqftPark Place Meadows, Edmonton, AB T6T 2B5For SaleMLS ID #E4497078, Alicia Lemaire, MaxWell Devonshire Realty. RAE
- C$189,9002 bd2 ba799 sqftWindermere Village, Edmonton, AB T6W 2C3For SaleMLS ID #E4491111, Don McKay, Royal LePage Prestige Realty. RAE
- C$210,0002 bd2 ba759 sqftAurora Greens, Edmonton, AB T6X 2E6For SaleMLS ID #E4498284, Amarbir Singh, Royal LePage METRO. RAE
- C$199,9002 bd2 ba866 sqftPark Place Terwillegar Terrace, Edmonton, AB T6R 0N3For SaleMLS ID #E4490265, Jogy Mathew, MaxWell Devonshire Realty. RAE
- C$159,9901 bd1 ba512 sqftHeritage Landing, Edmonton, AB T6W 2A2For SaleMLS ID #E4491883, Akhshat Sareen, Century 21 Quantum Realty. RAE
