Welcome to adult living in this meticulously maintained, original-owner condo in the sought-after Heritage Valley Estates. This building truly fosters community and connection - the key to happiness! Resort-like amenities include an indoor pool, hot tub, exercise room, library, pool tables, craft room, social room, guest suite, woodworking room - complete with tools! & car wash. This spacious 2-bedroom, 2-bathroom unit features a kitchen with ample cabinetry, a primary bedroom with walk-in closet and large en-suite, a second full bath, and in-suite laundry. Enjoy your private patio with gas BBQ hook-up, plus convenient access to the elevator leading to the heated underground titled parking stall & storage room - conveniently located just under the unit providing easy access for groceries etc. Plenty of visitor parking right in front of the building, so you can easily host guests. Walk across the street to grocery stores, cafes, and dining. Quick access to the Henday for commutes to the airport & beyond.
For sale
C$194,900
612 111th St SW #104, Edmonton, AB T6W 1R9
2beds
854sqft
Apartment, Lowrise Apartment
Built in 2004
-- sqft lot
$-- Zestimate®
C$228/sqft
C$-- HOA
What's special
Kitchen with ample cabinetryIn-suite laundry
- 54 days
- 20
- 0
Zillow last checked:
Listing updated:
Listed by:
Janeen Tinker,
MaxWell Devonshire Realty
Source: RAE,MLS®#: E4504070
Facts & features
Interior
Bedrooms & bathrooms
- Bedrooms: 2
- Bathrooms: 2
- Full bathrooms: 2
Primary bedroom
- Level: Main
Heating
- Fan Coil, Natural Gas
Cooling
- Air Conditioner
Appliances
- Included: Dishwasher-Built-In, Dryer, Microwave Hood Fan, Refrigerator, Electric Stove, Washer, See Remarks
Features
- Guest Suite, Workshop
- Flooring: Carpet, Laminate Flooring
- Windows: Window Coverings
- Basement: None, No Basement
Interior area
- Total structure area: 854
- Total interior livable area: 854.12 sqft
Property
Parking
- Parking features: Heated Garage, Underground, Guest, Parking-Visitor
Features
- Levels: Single Level Apartment,1
- Exterior features: Playground Nearby
- Pool features: Indoor, Community, Pool-Indoor, Public Swimming Pool
Lot
- Size: 723 Square Feet
- Features: Airport Nearby, Near Golf Course, Playground Nearby, Near Public Transit, Shopping Nearby, See Remarks, Golf Nearby, Public Transportation
Construction
Type & style
- Home type: Apartment
- Property subtype: Apartment, Lowrise Apartment
- Attached to another structure: Yes
Materials
- Foundation: Concrete Perimeter
- Roof: Concrete Tiles,EPDM Membrane
Condition
- Year built: 2004
Community & HOA
Community
- Features: Car Wash, Guest Suite, Party Room, Workshop, Natural Gas BBQ Hookup
- Senior community: Yes
HOA
- Has HOA: Yes
- Services included: Amenities w/Condo, Electricity, Heat, Professional Management, Reserve Fund Contribution, Utilities Common Areas, Water/Sewer
Location
- Region: Edmonton
Financial & listing details
- Price per square foot: C$228/sqft
- Date on market: 8/15/2026
- Ownership: Private
Price history
Price history is unavailable.
Public tax history
Tax history is unavailable.
Climate risks
Neighborhood: Hertiage Valley
Nearby schools
GreatSchools rating
No schools nearby
We couldn't find any schools near this home.
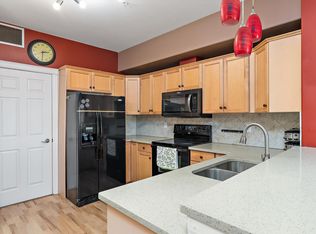
- C$249,9991 bd1 ba841 sqft612 111th St SW #315, Edmonton, AB T6W1R9For Sale
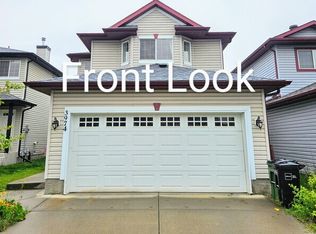
- C$--4 bd4 ba1.6k sqft3974 McMullen Grn SW, Edmonton, AB T6W1S7Off Market
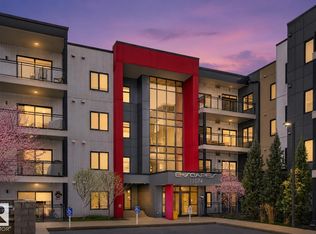
- C$264,9001 bd2 ba1k sqft11074 Ellerslie Rd SW #129, Edmonton, AB T6W2C2For Sale
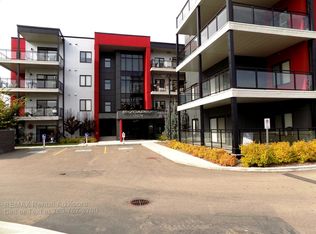
- C$--1 bd1 ba800 sqft11074 Ellerslie Rd SW #228, Edmonton, AB T6W2C2Off Market
Similar homes
- C$208,8002 bd2 ba1k sqftTradition At Southbrook The, Edmonton, AB T6W 1T7For Sale
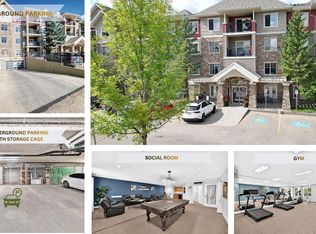 MLS ID #E4508863, Sid Yar, RE/MAX Excellence. RAE
 - C$190,0002 bd2 ba886 sqftMacewan Village, Edmonton, AB T6W 1N3For Sale
 MLS ID #E4491567, Natalie M MacQuarrie, Royal LePage Premier Real Estate. RAE
 - C$178,9002 bd2 ba790 sqftMacewan Village, Edmonton, AB T6W 1N2For Sale
 MLS ID #E4502915, Ian S Kondics, RE/MAX PREFERRED CHOICE. RAE
 - C$209,9002 bd2 ba904 sqftTradition At Southbrook The, Edmonton, AB T6W 0G1For Sale
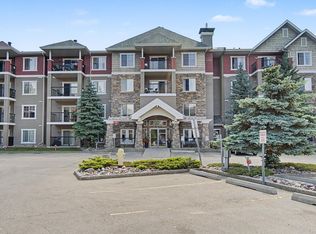 MLS ID #E4502645, Zul Sarangi, Homes & Gardens Real Estate Limited. RAE
