Affordable character, over a century of history and room to make it your own. Located on a quiet no-thru road in a central Edmonton neighbourhood, this charming 2 storey home blends original character with thoughtful updates and outstanding potential. The renovated kitchen offers updated finishes and a spacious pantry, while the updated electrical and furnace provide added peace of mind. Upstairs you'll find an oversized primary bedroom, 2 additional bedrooms and a renovated 4 pc bathroom. Built on a solid concrete basement, the home also features a bright 3 season sunroom overlooking the private west facing backyard with mature trees and productive raspberry bushes. An oversized double detached garage provides excellent space for parking, storage or projects. Just minutes to downtown, the LRT, shopping and transit, this is an excellent opportunity for buyers looking to build equity in a character home while adding their own personal touches. Some photos virtually staged.
For sale
C$250,000
11408 81st St NW, Edmonton, AB T5B 2R6
3beds
1,345sqft
Single Family Residence
Built in 1915
4,943 Square Feet Lot
$-- Zestimate®
C$186/sqft
C$-- HOA
What's special
Quiet no-thru roadRenovated kitchenUpdated finishesSpacious pantryOversized primary bedroomPrivate west facing backyardMature trees
- 96 days
- 30
- 2
Zillow last checked:
Listing updated:
Listed by:
David M Ozubko,
Real Broker,
Maria Ozubko,
Real Broker
Source: RAE,MLS®#: E4497959
Facts & features
Interior
Bedrooms & bathrooms
- Bedrooms: 3
- Bathrooms: 1
- Full bathrooms: 1
Primary bedroom
- Level: Upper
Heating
- Forced Air-1, Natural Gas
Appliances
- Included: Dryer, Exhaust Fan, Refrigerator, Gas Stove, Washer
Features
- Sunroom
- Flooring: Carpet, Hardwood, Linoleum
- Basement: Full, Unfinished
Interior area
- Total structure area: 1,345
- Total interior livable area: 1,345 sqft
Video & virtual tour
Property
Parking
- Total spaces: 2
- Parking features: Double Garage Detached
- Garage spaces: 2
Features
- Levels: 2 Storey,2
- Patio & porch: Front Porch
- Pool features: Community, Public Swimming Pool
Lot
- Size: 4,943 Square Feet
- Features: Near Golf Course, Near Public Transit, Schools, Shopping Nearby, Golf Nearby, Public Transportation
Construction
Type & style
- Home type: SingleFamily
- Property subtype: Single Family Residence
Materials
- Foundation: Concrete Perimeter
- Roof: Asphalt
Condition
- Year built: 1915
Community & HOA
Community
- Features: Front Porch, Sunroom
Location
- Region: Edmonton
Financial & listing details
- Price per square foot: C$186/sqft
- Date on market: 7/9/2026
- Ownership: Private
Price history
Price history is unavailable.
Public tax history
Tax history is unavailable.
Climate risks
Neighborhood: Parkdale
Nearby schools
GreatSchools rating
No schools nearby
We couldn't find any schools near this home.


Similar homes
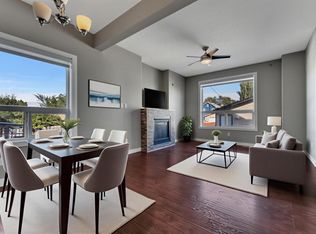
- C$315,0003 bd2 ba1.1k sqft11636 95a St NW, Edmonton, AB T5G 1P8For Sale
 MLS ID #E4512209, Camron Rahmanian, MaxWell Polaris. RAE
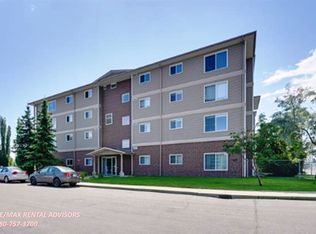
 - C$215,0003 bd1 ba1k sqftForest Heights, Edmonton, AB T6A 3R4For Sale
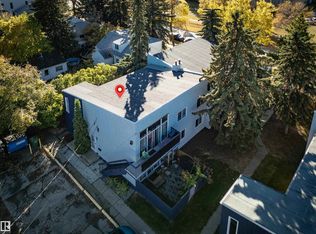 MLS ID #E4512331, Amber Prue, MaxWell Challenge Realty. RAE
 - C$304,9004 bd2 ba1.1k sqft11549 88th St NW, Edmonton, AB T5B 3R2For Sale
 MLS ID #E4510224, Robert M Hasek, Real Broker. RAE
 - C$199,0003 bd1 ba961 sqft11321 89th St NW, Edmonton, AB T5B 3T5For Sale
 MLS ID #E4511702, Selena Cheung, RE/MAX Excellence. RAE
