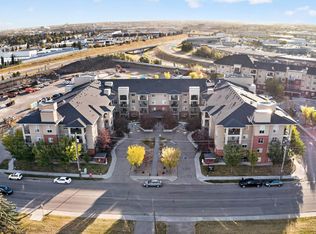
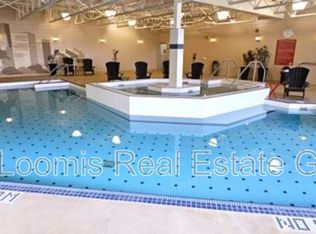
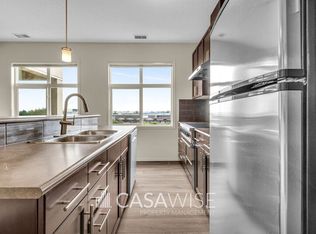
Large, Bright Main floor unit in Urban Village offers Patio, AC, 2 Titled Underground Heated Parking stalls (1 with storage cage), 2 bed 2 full bathrooms, fireplace & office / den. Newer laminate flooring throughout the open concept large Kitchen, Dining & Living room areas that flow perfectly for an enjoyable lifestyle & entertaining. "His-Hers" walk-thru closet to the master ensuite & large in-suite storage-laundry room complete the space. Urban Village offers awesome amenities: pool, wrap-around patio, hot tub, sauna, gym, library, party room / banquet facilities with fireplace, TV's & even a guest suite! Pride of ownership is evident throughout this home & complex. From April 2013 - July 2015, the property underwent a full building envelope rehabilitation. This included roof repairs/replacements, new siding, doors, windows, balcony membranes, balcony columns and more.
For sale
C$249,900
7909 71st St NW #107, Edmonton, AB T6B 3P5
2beds
1,263sqft
Apartment, Lowrise Apartment
Built in 2008
-- sqft lot
$-- Zestimate®
C$198/sqft
C$-- HOA
What's special
Newer laminate flooring throughoutLarge in-suite storage-laundry room
- 25 days
- 23
- 3
Zillow last checked:
Listing updated:
Listed by:
John Fraser,
MaxWell Challenge Realty
Source: RAE,MLS®#: E4508866
Facts & features
Interior
Bedrooms & bathrooms
- Bedrooms: 2
- Bathrooms: 2
- Full bathrooms: 2
Primary bedroom
- Level: Main
Heating
- Fan Coil, Hot Water, Natural Gas
Cooling
- Air Conditioner, Air Conditioning-Central
Appliances
- Included: Dishwasher-Built-In, Microwave Hood Fan, Refrigerator, Washer/Dryer Stacked, Electric Stove, Instant Hot Water
Features
- Sauna, Storage
- Flooring: Carpet, Ceramic Tile
- Windows: Window Coverings, Vinyl Windows
- Basement: None, No Basement
- Fireplace features: Gas
Interior area
- Total structure area: 1,263
- Total interior livable area: 1,263 sqft
Video & virtual tour
Property
Parking
- Total spaces: 2
- Parking features: Heated Garage, Insulated, Parkade, Underground, Parking-Plug-Ins, Guest, Parking-Visitor
Features
- Levels: Single Level Apartment,1
- Exterior features: Low Maintenance Landscape
- Pool features: Indoor, Community, Pool-Indoor, Public Swimming Pool
- Spa features: Community, Hot Tub
Lot
- Features: Flat Site, Low Maintenance Landscape, Near Public Transit, Schools, Shopping Nearby, See Remarks, Public Transportation
Construction
Type & style
- Home type: Apartment
- Property subtype: Apartment, Lowrise Apartment
- Attached to another structure: Yes
Materials
- Foundation: Concrete Perimeter
- Roof: Asphalt
Condition
- Year built: 2008
Community & HOA
Community
- Features: Fitness Center, Hot Water Instant, Party Room, Sauna; Swirlpool; Steam, Social Rooms, Storage-In-Suite, Storage-Locker Room, See Remarks, Exercise Room
- Security: Smoke Detector(s), Secured Garage/Parking, Security Door, Fire Sprinkler System, Detectors Smoke, Secured Parking, Sprinkler System-Fire
HOA
- Has HOA: Yes
- Services included: Caretaker, Exterior Maintenance, Heat, Insur. for Common Areas, Janitorial Common Areas, Landscape/Snow Removal, Parking, Professional Management, Reserve Fund Contribution, Utilities Common Areas, Water/Sewer
Location
- Region: Edmonton
Financial & listing details
- Price per square foot: C$198/sqft
- Date on market: 9/16/2026
- Ownership: Private
Price history
Price history is unavailable.
Public tax history
Tax history is unavailable.
Climate risks
Neighborhood: Gainer Industrial
Nearby schools
GreatSchools rating
No schools nearby
We couldn't find any schools near this home.
Similar homes
- C$225,0002 bd2 ba914 sqftUrban Village, Edmonton, AB T6B 3V6For Sale
 MLS ID #E4502149, Don Brown, Royal LePage Noralta Real Estate. RAE
 - C$205,0002 bd2 ba826 sqftUrban Village, Edmonton, AB T6B 3V6For Sale
 MLS ID #E4511543, Sheryl L Grier, Century 21 All Stars Realty Ltd. RAE
 - C$248,8002 bd2 ba978 sqftKing Edward Place, Edmonton, AB T6E 6L7For Sale
 MLS ID #E4507938, Lori Frank, Royal LePage Noralta Real Estate. RAE
 - C$290,0002 bd2 ba1k sqftCreek Side, Edmonton, AB T6C 4R4For Sale
 MLS ID #E4512439, David Tomczyk, RE/MAX Excellence. RAE
