Welcome to this bright and spacious south-facing 2-bedroom, 2-bathroom condo in the sought-after Creekside building, ideally located in the heart of Ritchie. This open-concept floor plan features a well-appointed kitchen with abundant cabinet and counter space, stainless steel appliances, tile backsplash, and a cozy gas fireplace in the living room. The generous primary bedroom includes a private ensuite, while the second bedroom and full bath offer excellent flexibility for guests or a home office. Enjoy the convenience of in-suite laundry, a covered balcony, and a titled underground parking stall. Creekside also offers fantastic amenities including a fitness room, social room, and guest suite. Just steps from Mill Creek Ravine and minutes to Whyte Avenue's popular cafés, restaurants, shopping, and transit, this is urban living at its finest!
For sale
C$325,000
7839 96th St NW #305, Edmonton, AB T6C 4R4
2beds
1,041sqft
Apartment, Lowrise Apartment
Built in 1999
-- sqft lot
$-- Zestimate®
C$312/sqft
C$-- HOA
What's special
Open-concept floor planWell-appointed kitchenStainless steel appliancesTile backsplashIn-suite laundryCovered balcony
- 22 days |
- 24 |
- 1 |
Zillow last checked:
Listing updated:
Listed by:
David Tomczyk,
RE/MAX Excellence
Source: RAE,MLS®#: E4496677
Facts & features
Interior
Bedrooms & bathrooms
- Bedrooms: 2
- Bathrooms: 2
- Full bathrooms: 2
Primary bedroom
- Level: Main
Heating
- Forced Air-1, Natural Gas
Cooling
- Fan-Ceiling
Appliances
- Included: Dishwasher-Built-In, Dryer, Microwave Hood Fan, Refrigerator, Electric Stove, Washer
Features
- Guest Suite
- Flooring: Laminate Flooring, Linoleum
- Windows: Window Coverings, Vinyl Windows
- Basement: None, No Basement
- Fireplace features: Gas
Interior area
- Total structure area: 1,041
- Total interior livable area: 1,041 sqft
Video & virtual tour
Property
Parking
- Parking features: Heated Garage, Parkade, Underground
Features
- Levels: Single Level Apartment,1
- Exterior features: Backs Onto Park/Trees, Landscaped, Playground Nearby
- Pool features: Community, Public Swimming Pool
Lot
- Size: 741 Square Feet
- Features: Backs Onto Park/Trees, Landscaped, Playground Nearby, Near Public Transit, Schools, Shopping Nearby, Ski Hill Nearby, Public Transportation
Details
- Other equipment: Intercom
Construction
Type & style
- Home type: Apartment
- Property subtype: Apartment, Lowrise Apartment
- Attached to another structure: Yes
Materials
- Foundation: Concrete Perimeter
- Roof: Unknown
Condition
- Year built: 1999
Community & HOA
Community
- Features: Fitness Center, Guest Suite, Intercom, Social Rooms, Exercise Room
- Security: Secured Garage/Parking, Security Door, Secured Parking
- Senior community: Yes
HOA
- Has HOA: Yes
- Services included: Amenities w/Condo, Exterior Maintenance, Heat, Insur. for Common Areas, Janitorial Common Areas, Professional Management, Reserve Fund Contribution, Utilities Common Areas, Water/Sewer
Location
- Region: Edmonton
Financial & listing details
- Price per square foot: C$312/sqft
- Date on market: 7/2/2026
- Ownership: Private
David Tomczyk
David Tomczyk
By pressing Contact Agent, you agree that the real estate professional identified above may call/text you about your search, which may involve use of automated means and pre-recorded/artificial voices. You don't need to consent as a condition of buying any property, goods, or services. Message/data rates may apply. You also agree to our Terms of Use. Zillow does not endorse any real estate professionals. We may share information about your recent and future site activity with your agent to help them understand what you're looking for in a home.
Price history
Price history is unavailable.
Public tax history
Tax history is unavailable.
Climate risks
Neighborhood: Ritchie
Nearby schools
GreatSchools rating
No schools nearby
We couldn't find any schools near this home.
- C$274,9001 bd2 ba951 sqft7839 96th St NW #100, Edmonton, AB T6C4R4For Sale
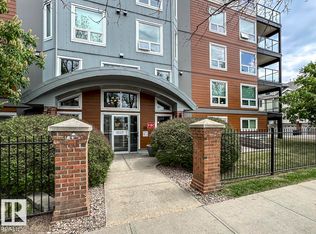
- C$260,0002 bd1 ba882 sqft7905 96th St NW #402, Edmonton, AB T6C4R3For Sale

- C$519,9002 bd2 ba1.4k sqft7905 96th St NW, Edmonton, AB T6C4R3For Sale

- C$--2 bd3 ba1.6k sqft7951 96th St NW #507, Edmonton, AB T6C4R1Off Market
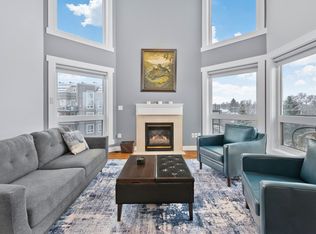
- C$350,0002 bd2 ba1k sqft7951 96th St NW #302, Edmonton, AB T6C4R1For Sale
- C$370,0003 bd1 ba797 sqft9631 78th Ave NW, Edmonton, AB T6C0P2For Sale
- C$--1 bd1 ba-- sqft7510 80th Ave NW #BM, Edmonton, AB T6C0V3Off Market
- C$--2 bd1 ba1.2k sqft7604 95th St NW #1A, Edmonton, AB T6C3W3Off Market
Similar homes
- C$299,9002 bd2 ba1.1k sqftThe Renaissance (Meadowlark Park_EDM), Edmonton, AB T5R 5Z2For Sale
 MLS ID #E4499988, Tobi M Connors, Exp Realty. RAE
 - C$324,9002 bd2 ba1.1k sqftGlenora Gates, Edmonton, AB T5N 4C2For Sale
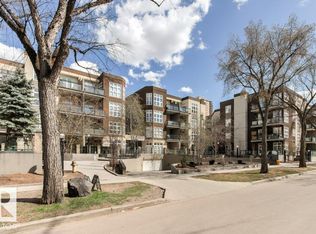 MLS ID #E4498310, Jeremiah H Townsend, MaxWell Progressive. RAE
 - C$270,0002 bd2 ba1.1k sqftGrandin Gates, Edmonton, AB T5K 1J5For Sale
 MLS ID #E4497881, Graham Ogden, REMAX River City. RAE
 - C$320,0002 bd2 ba1k sqftWaterstone, Edmonton, AB T6R 0S4For Sale
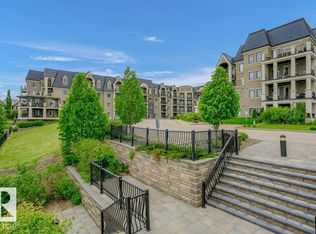 MLS ID #E4497948, Gordon J Edmiston, RIGHT Real Estate. RAE
 - C$299,9002 bd2 ba1k sqftTraditions, Edmonton, AB T5K 1T8For SaleMLS ID #E4488561, Jesse D Loader, KIC Realty. RAE
- C$342,0002 bd2 ba1.1k sqftMagrath Mansion, Edmonton, AB T6R 3T7For SaleMLS ID #E4496382, Greg G McDannold, RE/MAX Excellence. RAE
- C$239,9002 bd2 ba1.1k sqftPeregrine Point, Edmonton, AB T5K 2Y4For SaleMLS ID #E4498392, Lakhwinder Brar, Sterling Real Estate. RAE
- C$324,9003 bd2 ba1k sqft3610 42nd Ave NW, Edmonton, AB T6L 5C8For SaleMLS ID #E4497777, Jocelyn White, Real Broker. RAE
- C$299,9002 bd1 ba677 sqftBelgravia Square, Edmonton, AB T6G 0K6For SaleMLS ID #E4487744, Sally Munro, Century 21 Masters. RAE
- C$259,0002 bd2 ba937 sqftVivacity One, Edmonton, AB T5K 0Y8For SaleMLS ID #E4491073, Sally Munro, Century 21 Masters. RAE
- C$269,0002 bd1 ba907 sqftGarneau Gates, Edmonton, AB T6G 2V6For SaleMLS ID #E4485999, Peter M Leveille, AB Realty Ltd. RAE
- C$170,8002 bd2 ba837 sqftPark Place (Wild Rose), Edmonton, AB T6T 1Z2For SaleMLS ID #E4500071, Brad Richardson, MaxWell Progressive. RAE
- C$219,9002 bd2 ba1k sqftRutherford Place, Edmonton, AB T6E 6J9For SaleMLS ID #E4491082, Sally Munro, Century 21 Masters. RAE
- C$184,0002 bd2 ba966 sqftBelcanto Court, Edmonton, AB T6C 0Y8For SaleMLS ID #E4489946, David Nam, RE/MAX Excellence. RAE
- C$224,9002 bd2 ba938 sqftRutherford The, Edmonton, AB T6E 4S5For SaleMLS ID #E4485576, Michael J Connors, RE/MAX Elite. RAE
- C$305,0003 bd2 ba1.2k sqftLarkspur Landing, Edmonton, AB T6T 2G9For SaleMLS ID #E4497889, Corey W Sylvester, Real Broker. RAE
- C$279,9002 bd2 ba771 sqftQuay The, Edmonton, AB T6R 0W5For SaleMLS ID #E4496901, Tina St. Laurent, Century 21 All Stars Realty Ltd. RAE
- C$328,0002 bd2 ba900 sqftLux At Upper Windermere, Edmonton, AB T6W 2J3For SaleMLS ID #E4489870, Rongmei Cheng, Exp Realty. RAE
- C$315,0002 bd2 ba1k sqftPalisades On The Ravine, Strathcona County, AB T8H 0H8For SaleMLS ID #E4494154, David M Ozubko, Real Broker. RAE
- C$259,9002 bd2 ba849 sqftGrovenor Manor, Edmonton, AB T5N 2T7For SaleMLS ID #E4485491, Tina K Fournier, RE/MAX Real Estate. RAE
