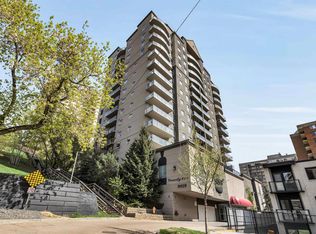
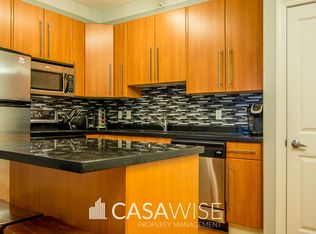
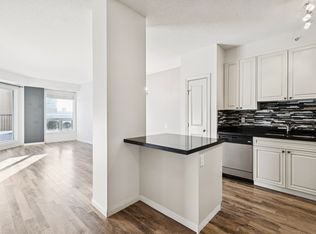
The Vivacity is one of Edmonton's stylish high-rise's in the downtown area. Convenient to everything in an exceptional location. This end unit one of two with a huge balcony and three floors above ground. 9’ foot ceilings, new vinyl flooring, stainless steel appliances, black granite counter tops in kitchen and both baths and maple cabinetry in the kitchen. Convenient in-suite laundry and the primary bedroom offers a 4pc ensuite. The HUGE deck ideal for entertaining and to enjoy the amazing views of the river valley. Steps away from shopping, restaurants, transportation and Grant MacEwan College. Monthly condo fees $588.00. UNIT IS BEING RENOVATED!
For sale
C$249,000
9819 104th St NW #103, Edmonton, AB T5K 0Y8
2beds
937sqft
Apartment, Apartment High Rise
Built in 2006
-- sqft lot
$-- Zestimate®
C$266/sqft
C$-- HOA
What's special
Huge balconyNew vinyl flooringStainless steel appliancesConvenient in-suite laundry
- 25 days
- 16
- 2
Zillow last checked:
Listing updated:
Listed by:
Sally Munro,
Century 21 Masters
Source: RAE,MLS®#: E4510526
Facts & features
Interior
Bedrooms & bathrooms
- Bedrooms: 2
- Bathrooms: 2
- Full bathrooms: 2
Primary bedroom
- Level: Main
Heating
- Hot Water, Natural Gas
Cooling
- Air Conditioner
Appliances
- Included: Dishwasher-Built-In, Dryer, Microwave Hood Fan, Refrigerator, Electric Cooktop, Washer
Features
- Flooring: Ceramic Tile, Hardwood
- Basement: None, No Basement
Interior area
- Total structure area: 937
- Total interior livable area: 937.44 sqft
Property
Parking
- Parking features: Underground
Features
- Levels: Single Level Apartment,1
- Patio & porch: Patio
Lot
- Features: Near Public Transit, Shopping Nearby, Public Transportation
Construction
Type & style
- Home type: Apartment
- Property subtype: Apartment, Apartment High Rise
- Attached to another structure: Yes
Materials
- Foundation: Concrete Perimeter
- Roof: Metal
Condition
- Year built: 2006
Community & HOA
Community
- Features: Fitness Center, Patio, Exercise Room
HOA
- Has HOA: Yes
- Services included: Amenities w/Condo, Electricity, Exterior Maintenance, Heat, Professional Management, Reserve Fund Contribution, Utilities Common Areas, Water/Sewer
Location
- Region: Edmonton
Financial & listing details
- Price per square foot: C$266/sqft
- Date on market: 9/25/2026
- Ownership: Private
Price history
Price history is unavailable.
Public tax history
Tax history is unavailable.
Climate risks
Neighborhood: Downtown
Nearby schools
GreatSchools rating
No schools nearby
We couldn't find any schools near this home.

Similar homes
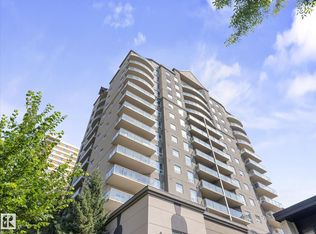
- C$219,9002 bd2 ba851 sqftVivacity One, Edmonton, AB T5K 0Y8For Sale
 MLS ID #E4499686, Dave A Woolger, MaxWell Progressive. RAE
 - C$249,9002 bd2 ba1.1k sqftPeregrine Point, Edmonton, AB T5K 2Y4For Sale
 MLS ID #E4485956, Derek Keet, One Percent Realty. RAE
 - C$223,9002 bd2 ba1.1k sqftPeregrine Point, Edmonton, AB T5K 2Y4For Sale
 MLS ID #E4506104, Lakhwinder Brar, Sterling Real Estate. RAE
 - C$265,0002 bd2 ba1.2k sqftPeregrine Point, Edmonton, AB T5K 2Y4For Sale
 MLS ID #E4500694, Kelly K Yeung, RE/MAX Real Estate. RAE
