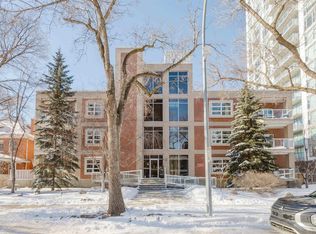
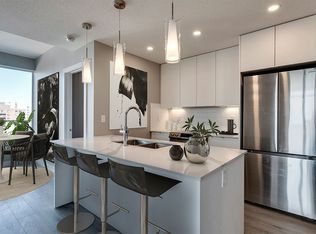
1 BEDROOM + SEPARATE DEN/OFFICE + 2 FULL BATHS! Welcome to Madison III, tucked away on a tree-lined street in the heart of Wîhkwêntôw/Grandin. This bright 3rd-floor condo offers more space than your typical one-bedroom, with a separate interior den/office—ideal for working from home, hobbies or extra storage. Enjoy 9’ ceilings, an open-concept layout and a spacious kitchen with stainless steel appliances, gas stove, corner pantry, dining area and eat-up bar. The primary suite features a walk-through closet and 4-piece ensuite with separate tub & shower. Plus a 2nd full bath, in-suite laundry/storage, private balcony and titled heated underground parking. Pet-friendly building with elevator access. Steps to the LRT, coffee shops, restaurants & Jasper Ave, with the ICE District nearby. If you want a 1-bedroom with that valuable extra room, this is it! Photos with furniture are virtually staged.
For sale
C$225,000
9910 111th St NW #303, Edmonton, AB T5K 1K2
1beds
909sqft
Apartment, Lowrise Apartment
Built in 2004
-- sqft lot
$-- Zestimate®
C$247/sqft
C$-- HOA
What's special
Tree-lined streetOpen-concept layoutSpacious kitchenStainless steel appliancesGas stoveCorner pantryDining area
- 39 days
- 24
- 3
Zillow last checked:
Listing updated:
Listed by:
Wendy Siddall,
Century 21 Masters
Source: RAE,MLS®#: E4508254
Facts & features
Interior
Bedrooms & bathrooms
- Bedrooms: 1
- Bathrooms: 2
- Full bathrooms: 2
Primary bedroom
- Level: Main
Heating
- In Floor Heat System, Natural Gas
Appliances
- Included: Dishwasher-Built-In, Dryer, Microwave Hood Fan, Refrigerator, Gas Stove, Washer
Features
- Storage
- Flooring: Ceramic Tile, Laminate Flooring
- Basement: None, No Basement
Interior area
- Total structure area: 909
- Total interior livable area: 909.56 sqft
Video & virtual tour
Property
Parking
- Parking features: Parkade, Guest, Parking-Visitor
Features
- Levels: Single Level Apartment,1
- Exterior features: Playground Nearby
Lot
- Features: Near Golf Course, Playground Nearby, Schools, Shopping Nearby, Golf Nearby
Construction
Type & style
- Home type: Apartment
- Property subtype: Apartment, Lowrise Apartment
- Attached to another structure: Yes
Materials
- Foundation: Concrete Perimeter
Condition
- Year built: 2004
Community & HOA
Community
- Features: Storage-In-Suite
- Security: Smoke Detector(s), Detectors Smoke
HOA
- Has HOA: Yes
- Services included: Heat, Insur. for Common Areas, Landscape/Snow Removal, Professional Management, Reserve Fund Contribution, Water/Sewer
Location
- Region: Edmonton
Financial & listing details
- Price per square foot: C$247/sqft
- Date on market: 9/11/2026
- Ownership: Private
Price history
Price history is unavailable.
Public tax history
Tax history is unavailable.
Climate risks
Neighborhood: Oliver
Nearby schools
GreatSchools rating
No schools nearby
We couldn't find any schools near this home.
- C$--1 bd2 ba918 sqft9910 111th St NW #106, Edmonton, AB T5K1K2Off Market

- C$285,0001 bd2 ba825 sqft9910 111th St NW #207, Edmonton, AB T5K1K2For Sale
- C$--3 bd1 ba1.4k sqft9922 111th St NW #1206653, Edmonton, AB T5K0M3Off Market
- C$--2 bd1 ba925 sqft9922 111th St NW #1206652, Edmonton, AB T5K0M3Off Market
Similar homes
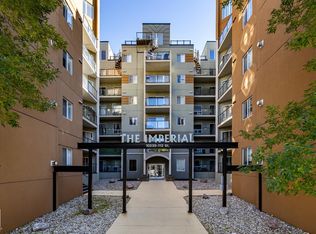
- C$229,9002 bd2 ba807 sqftImperial The, Edmonton, AB T5K 1M7For Sale
 MLS ID #E4511820, Mark A Malcolm, REMAX River City. RAE
- C$229,0002 bd2 ba842 sqftThe Savoy, Edmonton, AB T5K 2X1For Sale
 MLS ID #E4506053, Nicole Bosse, REMAX River City. RAE
- C$229,0002 bd2 ba961 sqftStudio Ed, Edmonton, AB T5H 0G6For Sale
 MLS ID #E4513506, Bruno F Schiavon, The Foundry Real Estate Company Ltd. RAE
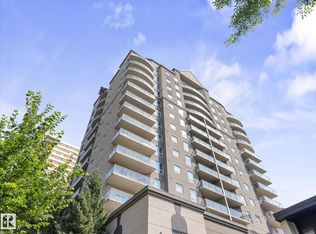
- C$219,9002 bd2 ba851 sqftVivacity One, Edmonton, AB T5K 0Y8For Sale
 MLS ID #E4499686, Dave A Woolger, MaxWell Progressive. RAE
