Are you ready for home ownership? Here’s your opportunity! This 2 bedroom 2 bathroom CORNER UNIT condo is turnkey and move in ready. An actual entryway greets you where you’ll find a closet & nice separation from the living area. Laminate floors flow through the space where you’ll find an upgraded kitchen with stainless appliances, undercabinet lighting & a full eating bar. There is space for entertaining at your dining table & then easy access to the spacious great room, where you’ll find direct access to outside. The massive outdoor patio is truly a unique space with tons of room for your imagination. The 2 bedrooms are on opposite sides of the home, great for privacy. All of this plus insuite laundry, storage & 2 underground parking stalls. Easy access to schools, parks, trails & amenities, this location is perfect! Some photos virtually staged. Visit the REALTOR®’s website for more details.
For sale
C$224,000
10611 117th St NW #105, Edmonton, AB T5H 0G6
2beds
863sqft
Apartment, Lowrise Apartment
Built in 2013
-- sqft lot
$-- Zestimate®
C$259/sqft
C$-- HOA
What's special
Laminate floorsUndercabinet lightingFull eating barInsuite laundry
- 21 hours |
- 1 |
- 0 |
Zillow last checked:
Listing updated:
Listed by:
Matteo P Saccomanno,
REMAX River City
Source: RAE,MLS®#: E4502518
Facts & features
Interior
Bedrooms & bathrooms
- Bedrooms: 2
- Bathrooms: 2
- Full bathrooms: 2
Primary bedroom
- Level: Main
Heating
- Baseboard, Water
Appliances
- Included: Dishwasher-Built-In, Dryer, Microwave Hood Fan, Refrigerator, Electric Stove, Washer
Features
- Storage
- Flooring: Carpet, Ceramic Tile, Laminate Flooring
- Windows: Window Coverings
- Basement: None, No Basement
Interior area
- Total structure area: 863
- Total interior livable area: 863.27 sqft
Video & virtual tour
Property
Parking
- Total spaces: 2
- Parking features: Parkade, Underground, Guest, Parking-Visitor
Features
- Levels: Single Level Apartment,1
- Patio & porch: Patio
- Exterior features: Playground Nearby
- Has view: Yes
- View description: City, Downtown, View City, View Downtown
Lot
- Features: Playground Nearby, Near Public Transit, Public Transportation
Construction
Type & style
- Home type: Apartment
- Property subtype: Apartment, Lowrise Apartment
- Attached to another structure: Yes
Materials
- Foundation: Concrete Perimeter
Condition
- Year built: 2013
Community & HOA
Community
- Features: Patio, Storage-In-Suite, See Remarks
- Security: Security Door
HOA
- Has HOA: Yes
- Services included: Heat, Insur. for Common Areas, Professional Management, Reserve Fund Contribution, Water/Sewer
Location
- Region: Edmonton
Financial & listing details
- Price per square foot: C$259/sqft
- Date on market: 8/7/2026
- Ownership: Private
M
Matteo P Saccomanno
By pressing Contact Agent, you agree that the real estate professional identified above may call/text you about your search, which may involve use of automated means and pre-recorded/artificial voices. You don't need to consent as a condition of buying any property, goods, or services. Message/data rates may apply. You also agree to our Terms of Use. Zillow does not endorse any real estate professionals. We may share information about your recent and future site activity with your agent to help them understand what you're looking for in a home.
Price history
Price history is unavailable.
Public tax history
Tax history is unavailable.
Climate risks
Neighborhood: Queen Mary Park
Nearby schools
GreatSchools rating
No schools nearby
We couldn't find any schools near this home.
- C$--1 bd1 ba700 sqft10611 117th St NW #216, Edmonton, AB T5H0G6Off Market
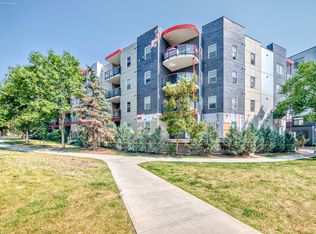
- C$--2 bd2 ba896 sqft10611 117th St NW #210, Edmonton, AB T5H0G6Off Market
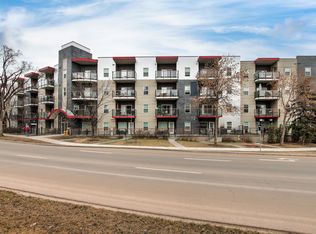
- C$1,6952 bd2 ba836 sqft10611 117th St NW #101, Edmonton, AB T5H0G6For Rent
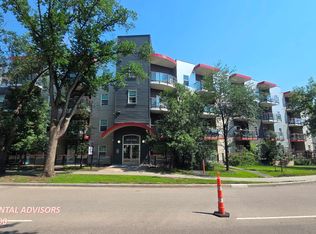
- C$185,0001 bd1 ba698 sqft10611 117th St NW #103, Edmonton, AB T5H0G6For Sale

- C$217,0001 bd1 ba696 sqft10611 117th St NW #402, Edmonton, AB T5H0G6For Sale
- C$--2 bd2 ba820 sqft10611 117th St NW #311, Edmonton, AB T5H0G6Off Market
- C$184,9001 bd1 ba703 sqft10611 117th St NW #303, Edmonton, AB T5H0G6For Sale
- C$215,0002 bd2 ba812 sqft10611 117th St NW #209, Edmonton, AB T5H0G6For Sale
Similar homes
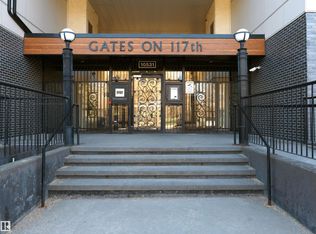
- C$205,0002 bd2 ba1k sqftGates On 117th, Edmonton, AB T5H 0A8For Sale
 MLS ID #E4502206, Logan Patterson, Logic Realty. RAE
 - C$239,9002 bd2 ba961 sqftStudio Ed, Edmonton, AB T5H 0G6For Sale
 MLS ID #E4494111, Bruno F Schiavon, The Foundry Real Estate Company Ltd. RAE
 - C$184,9001 bd1 ba703 sqftStudio Ed, Edmonton, AB T5H 0G6For Sale
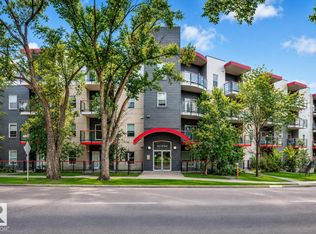 MLS ID #E4502392, Bruno F Schiavon, The Foundry Real Estate Company Ltd. RAE
 - C$219,9002 bd2 ba1k sqftGates On 117th, Edmonton, AB T5H 0A8For Sale
 MLS ID #E4492815, Chris Proctor, Real Broker. RAE
 - C$204,9002 bd2 ba796 sqftZen The, Edmonton, AB T5H 0C5For SaleMLS ID #E4497278, Marianna N Nikolaev, MaxWell Progressive. RAE
- C$199,9002 bd2 ba1k sqftCalifornian Meadowlark, Edmonton, AB T5R 1Y6For SaleMLS ID #E4502258, Melinda N Chisholm, RE/MAX Elite. RAE
- C$224,9002 bd2 ba968 sqftMacewan Gardens II, Edmonton, AB T6W 0C4For SaleMLS ID #E4502296, Cody Stanlow, Exp Realty. RAE
- C$247,5002 bd1 ba904 sqftGlenora Gates, Edmonton, AB T5N 4C1For SaleMLS ID #E4495485, Bernie Thauvette, REMAX River City. RAE
- C$249,9002 bd2 ba1k sqftGates On Twelfth, Edmonton, AB T5K 1M1For SaleMLS ID #E4493293, Bill Hatton, Liv Real Estate. RAE
- C$274,5002 bd2 ba924 sqftHigh Street District Properties, Edmonton, AB T5N 1N9For SaleMLS ID #E4500617, Michael D Melnychuk, Century 21 All Stars Realty Ltd. RAE
- C$200,0002 bd2 ba844 sqftUptown Lofts, Edmonton, AB T5K 2Y2For SaleMLS ID #E4484509, Jamie C Hubick, Royal Lepage Arteam Realty. RAE
- C$250,0002 bd1 ba1.1k sqftGlenora Gates, Edmonton, AB T5N 4B8For SaleMLS ID #E4493027, Brianna J Wagner, Real Broker. RAE
- C$244,0002 bd2 ba807 sqftUniversity Properties, Edmonton, AB T6G 1C7For SaleMLS ID #E4500515, Christine L Chorney, REMAX River City. RAE
- C$245,0002 bd2 ba930 sqftVivacity One, Edmonton, AB T5K 0Y8For SaleMLS ID #E4498198, Kerri-lyn A Holland, REMAX River City. RAE
- C$199,9002 bd2 ba1.1k sqftMetropol The, Edmonton, AB T5K 0J5For SaleMLS ID #E4495310, Anthony Trang, MaxWell Progressive. RAE
- C$235,0002 bd2 ba889 sqftVillage At Walker Lake, Edmonton, AB T6X 1Y7For SaleMLS ID #E4501978, Parm Mann, Royal Lepage Arteam Realty. RAE
- C$225,0002 bd2 ba698 sqftWest Secord, Edmonton, AB T5T 7R9For SaleMLS ID #E4501229, Christina L Henker, Century 21 Leading. RAE
- C$194,0002 bd1 ba772 sqftLegacy The (Downtown_EDMO), Edmonton, AB T5J 5G3For SaleMLS ID #E4497801, Fan Yang, Mozaic Realty Group. RAE
- C$234,9002 bd2 ba957 sqftPalisades Pointe Villas, Edmonton, AB T5X 0B5For SaleMLS ID #E4495640, Carson Langridge, Real Broker. RAE
- C$169,9001 bd1 ba555 sqftQuest, Edmonton, AB T5J 0C2For SaleMLS ID #E4502262, Shauna S Ylagan, Lange Realty Ltd. RAE
