1 BEDROOM + LARGE OFFICE/DEN! Experience modern downtown living just steps from the Brewery District, Rogers Place, MacEwan University, shopping, dining, and all the conveniences the city has to offer. This bright and contemporary 700 sq. ft. third-floor condo features an open-concept layout with 9-foot ceilings and large west-facing windows that fill the space with natural light. The thoughtfully designed kitchen showcases stylish cabinetry and fixtures, quartz countertops, stainless steel appliances, and a convenient eat-up breakfast bar. The spacious living room opens onto a private west-facing balcony, the perfect place to enjoy your morning coffee or unwind with an evening glass of wine while taking in the afternoon sun. The unit offers one spacious bedroom plus a versatile den/office, ideal for working from home, a guest space, or additional storage. A well-appointed 4-piece bathroom, in-suite laundry, and extra storage add to the home's convenience.
For sale
C$174,995
10611 117th St NW #303, Edmonton, AB T5H 0G6
2beds
703sqft
Apartment, Lowrise Apartment
Built in 2013
-- sqft lot
$-- Zestimate®
C$249/sqft
C$-- HOA
What's special
Open-concept layoutThoughtfully designed kitchenStylish cabinetry and fixturesQuartz countertopsStainless steel appliancesConvenient eat-up breakfast barOne spacious bedroom
- 62 days
- 11
- 0
Zillow last checked:
Listing updated:
Listed by:
Bruno F Schiavon,
The Foundry Real Estate Company Ltd,
Mark Clericuzio,
The Foundry Real Estate Company Ltd
Source: RAE,MLS®#: E4502392
Facts & features
Interior
Bedrooms & bathrooms
- Bedrooms: 2
- Bathrooms: 1
- Full bathrooms: 1
Primary bedroom
- Level: Upper
Heating
- Hot Water, Natural Gas
Appliances
- Included: Dishwasher-Built-In, Dryer, Microwave, Refrigerator, Electric Stove, Washer
Features
- Flooring: Ceramic Tile, Laminate Flooring
- Basement: See Remarks
Interior area
- Total structure area: 703
- Total interior livable area: 703 sqft
Video & virtual tour
Property
Parking
- Total spaces: 1
- Parking features: Heated Garage, Underground
Features
- Levels: Single Level Apartment,4
- Exterior features: Landscaped, Playground Nearby
- Pool features: Community, Public Swimming Pool
- Has view: Yes
- View description: City, Downtown, View City, View Downtown
Lot
- Size: 371 Square Feet
- Features: Flat Site, Near Golf Course, Landscaped, Playground Nearby, Near Public Transit, Schools, Golf Nearby, Public Transportation
- Residential vegetation: Fruit Trees/Shrubs
Details
- Other equipment: Intercom
Construction
Type & style
- Home type: Apartment
- Property subtype: Apartment, Lowrise Apartment
- Attached to another structure: Yes
Materials
- Foundation: Concrete Perimeter
- Roof: Rolled/Hot Mop
Condition
- Year built: 2013
Community & HOA
Community
- Features: Intercom
- Security: Secured Garage/Parking, Security Door, Secured Parking
HOA
- Has HOA: Yes
- Services included: Amenities w/Condo, Caretaker, Exterior Maintenance, Heat, Insur. for Common Areas, Landscape/Snow Removal, Professional Management, Water/Sewer
Location
- Region: Edmonton
Financial & listing details
- Price per square foot: C$249/sqft
- Date on market: 8/6/2026
- Ownership: Private
- Road surface type: Paved Lane
Price history
Price history is unavailable.
Public tax history
Tax history is unavailable.
Climate risks
Neighborhood: Queen Mary Park
Nearby schools
GreatSchools rating
No schools nearby
We couldn't find any schools near this home.
- C$217,0001 bd1 ba696 sqft10611 117th St NW #402, Edmonton, AB T5H0G6For Sale

- C$--2 bd2 ba820 sqft10611 117th St NW #311, Edmonton, AB T5H0G6Off Market
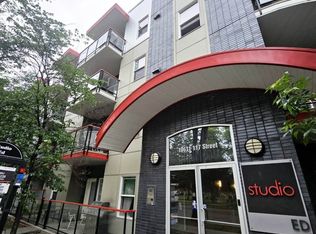
- C$220,0002 bd2 ba800 sqft10611 117th St NW #314, Edmonton, AB T5H0G6For Sale

- C$225,0002 bd2 ba893 sqft10611 117th St NW #408, Edmonton, AB T5H0G6For Sale

Similar homes
- C$189,0002 bd1 ba772 sqftLegacy The (Downtown_EDMO), Edmonton, AB T5J 5G3For Sale
 MLS ID #E4511760, Changqing Li, Mozaic Realty Group. RAE
 - C$159,9001 bd1 ba677 sqftGates On 117th, Edmonton, AB T5H 0A8For Sale
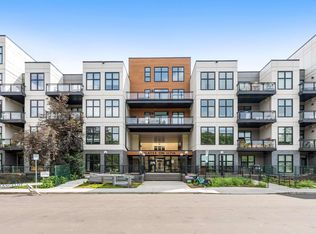 MLS ID #E4511789, Liam E Whalen, Exp Realty. RAE
 - C$165,0001 bd1 ba853 sqftMcDougall Lofts, Edmonton, AB T5H 3C2For Sale
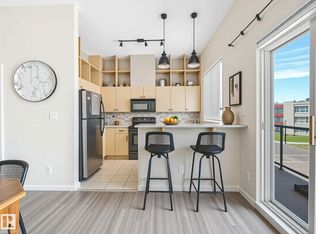 MLS ID #E4511765, Wenjie Sun, Sterling Real Estate. RAE
 - C$221,0002 bd2 ba863 sqftStudio Ed, Edmonton, AB T5H 0G6For Sale
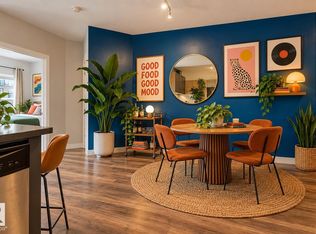 MLS ID #E4502518, Matteo P Saccomanno, REMAX River City. RAE
