Welcome to this main floor condo at Californian Meadowlark, freshly painted with brand new carpet and move in ready with room to add your personal touch. This 2 bedroom plus den, 2 bathroom unit features 9 foot ceilings and an open kitchen and dining layout with stainless steel appliances and a brand new dishwasher. The primary bedroom offers a walk in closet and spacious ensuite, while the second bedroom and den provide flexible space for guests, work, or hobbies. Enjoy laminate flooring, in suite laundry, and a west facing patio with a gas line for BBQ and rough in for AC, perfect for evening light and relaxation. Includes one heated underground stall and storage near the elevator. Building amenities feature a gym, social room, and car wash. Condo fees include heat and water. Ideally located minutes from West Edmonton Mall, Misericordia Hospital, LRT, parks, schools, shopping, and more.
For sale
C$200,000
8931 156th St NW #120, Edmonton, AB T5R 1Y6
2beds
1,091sqft
Apartment, Lowrise Apartment
Built in 2007
-- sqft lot
$-- Zestimate®
C$183/sqft
C$-- HOA
What's special
Main floor condoFreshly paintedBrand new carpetStainless steel appliancesBrand new dishwasherSpacious ensuiteLaminate flooring
- 116 days |
- 27 |
- 1 |
Zillow last checked:
Listing updated:
Listed by:
Erick S Yip,
RE/MAX Elite,
Sue Gaudin,
RE/MAX Elite
Source: RAE,MLS®#: E4480086
Facts & features
Interior
Bedrooms & bathrooms
- Bedrooms: 2
- Bathrooms: 2
- Full bathrooms: 2
Primary bedroom
- Level: Main
Heating
- In Floor Heat System, Natural Gas
Appliances
- Included: Dishwasher-Built-In, Dryer, Microwave Hood Fan, Refrigerator, Electric Stove, Washer
Features
- Ceiling 9 ft.
- Flooring: Carpet, Laminate Flooring
- Basement: None, No Basement
- Fireplace features: Electric
Interior area
- Total structure area: 1,091
- Total interior livable area: 1,091 sqft
Property
Parking
- Parking features: Heated Garage, Parkade, Underground
Features
- Levels: Single Level Apartment,1
- Patio & porch: Patio
- Exterior features: Landscaped, Playground Nearby
- Fencing: Fenced
Lot
- Size: 868 Square Feet
- Features: Landscaped, Playground Nearby, Near Public Transit, Schools, Shopping Nearby, See Remarks, Public Transportation
Construction
Type & style
- Home type: Apartment
- Property subtype: Apartment, Lowrise Apartment
- Attached to another structure: Yes
Materials
- Foundation: Concrete Perimeter
- Roof: Asphalt
Condition
- Year built: 2007
Community & HOA
Community
- Features: Car Wash, Ceiling 9 ft., Fitness Center, Patio, Social Rooms, Storage-Locker Room, See Remarks, Natural Gas BBQ Hookup, Exercise Room
HOA
- Has HOA: Yes
- Amenities included: Recreation Facility
- Services included: Amenities w/Condo, Exterior Maintenance, Heat, Insur. for Common Areas, Landscape/Snow Removal, Professional Management, Reserve Fund Contribution, Utilities Common Areas, Water/Sewer
Location
- Region: Edmonton
Financial & listing details
- Price per square foot: C$183/sqft
- Date on market: 4/1/2026
- Ownership: Private
Erick S Yip
Erick S Yip
By pressing Contact Agent, you agree that the real estate professional identified above may call/text you about your search, which may involve use of automated means and pre-recorded/artificial voices. You don't need to consent as a condition of buying any property, goods, or services. Message/data rates may apply. You also agree to our Terms of Use. Zillow does not endorse any real estate professionals. We may share information about your recent and future site activity with your agent to help them understand what you're looking for in a home.
Price history
Price history is unavailable.
Public tax history
Tax history is unavailable.
Climate risks
Neighborhood: Jasper Park
Nearby schools
GreatSchools rating
No schools nearby
We couldn't find any schools near this home.
- C$175,0002 bd1 ba769 sqft8931 156th St NW #309, Edmonton, AB T5R1Y6For Sale

- C$269,9002 bd2 ba1k sqft8931 156th St NW #306, Edmonton, AB T5R1Y6For Sale

- C$210,0002 bd2 ba1.1k sqft8931 156th St NW #101, Edmonton, AB T5R1Y6For Sale
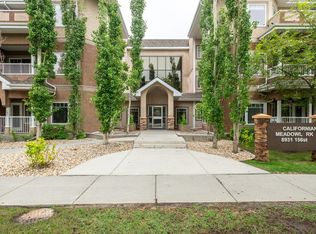
- C$--2 bd2 ba1.1k sqft8942 156th St NW #109, Edmonton, AB T5R5Z5Off Market
- C$299,9003 bd2 ba1.3k sqft8942 156th St NW #312, Edmonton, AB T5R5Z5For Sale
- C$180,0001 bd1 ba863 sqft8912 156th St NW #413, Edmonton, AB T5R5Z2For Sale
- C$170,0001 bd1 ba785 sqft8912 156th St NW #309, Edmonton, AB T5R5Z2For Sale
- C$299,9002 bd2 ba1.1k sqft8912 156th St NW #102, Edmonton, AB T5R5Z2For Sale
Similar homes
- C$210,0002 bd2 ba1.1k sqftCalifornian Meadowlark, Edmonton, AB T5R 1Y6For SaleMLS ID #E4491947, Sarju P Ranjit, Exp Realty. RAE
- C$185,0002 bd2 ba946 sqftMarquee At Terra Losa, Edmonton, AB T5T 0W8For Sale
 MLS ID #E4500789, Darlene Strang, RE/MAX Real Estate. RAE
 - C$269,9002 bd2 ba1k sqftCalifornian Meadowlark, Edmonton, AB T5R 1Y6For SaleMLS ID #E4483528, Marc S Wener, RE/MAX Excellence. RAE
- C$219,9002 bd1 ba797 sqftCalifornian Parkland, Edmonton, AB T5T 3X4For Sale
 MLS ID #E4500058, Ricky Aujla, Century 21 Bravo Realty. RAE
 - C$188,5552 bd2 ba1k sqftOspin Terrace, Edmonton, AB T6R 0R6For SaleMLS ID #E4498097, Mashal Vazir Muhammad, Exp Realty. RAE
- C$199,9992 bd2 ba858 sqftPark Place South Terwillegar, Edmonton, AB T6R 0M1For SaleMLS ID #E4484943, Michael Pino, RE/MAX Elite. RAE
- C$199,9902 bd2 ba1k sqftPark Place Terwillegar Terrace, Edmonton, AB T6R 0N3For SaleMLS ID #E4484184, . Armanpreet Singh, LPT Realty. RAE
- C$199,9002 bd2 ba797 sqftWindermere Village, Edmonton, AB T6W 2C3For SaleMLS ID #E4494552, . Daljeet Singh, Nationwide Realty Corp. RAE
- C$189,9002 bd2 ba846 sqftTradition At Southbrook The, Edmonton, AB T6W 1T7For SaleMLS ID #E4500693, Mansi Aggarwal, Century 21 Quantum Realty. RAE
- C$200,0002 bd2 ba858 sqftWindermere Village, Edmonton, AB T6W 2C3For SaleMLS ID #E4493374, Dave Cousins, REMAX River City. RAE
- C$215,0002 bd2 ba877 sqftPark Place South Terwillegar, Edmonton, AB T6R 0M1For SaleMLS ID #E4497096, Rachel S Fung, MaxWell Polaris. RAE
- C$199,9002 bd2 ba866 sqftPark Place Terwillegar Terrace, Edmonton, AB T6R 0N3For SaleMLS ID #E4490265, Jogy Mathew, MaxWell Devonshire Realty. RAE
- C$169,9001 bd1 ba785 sqftThe Renaissance (Meadowlark Park_EDM), Edmonton, AB T5R 5Z2For SaleMLS ID #E4476047, Caitlin Heine, RE/MAX Real Estate. RAE
- C$189,9002 bd2 ba799 sqftWindermere Village, Edmonton, AB T6W 2C3For SaleMLS ID #E4491111, Don McKay, Royal LePage Prestige Realty. RAE
- C$194,9002 bd2 ba896 sqftMacewan Gardens, Edmonton, AB T6W 0C5For SaleMLS ID #E4497129, Wendy L Theberge, RE/MAX Elite. RAE
- C$218,8882 bd3 ba1.3k sqftTuscan Village, Edmonton, AB T6V 0B8For SaleMLS ID #E4500575, Steve W Leddy, RE/MAX Excellence. RAE
- C$187,0002 bd2 ba835 sqftPark Place South Terwillegar, Edmonton, AB T6R 0M1For SaleMLS ID #E4483123, Ilona Carletti, Professional Realty Group. RAE
- C$184,9002 bd2 ba828 sqftPark Place (Ellerslie), Edmonton, AB T6X 1J9For SaleMLS ID #E4500618, Chris Squires, Realty Unleashed Inc. RAE
- C$199,9002 bd2 ba919 sqftHeritage Landing, Edmonton, AB T6W 2A2For SaleMLS ID #E4497111, Christy M Cantera, Real Broker. RAE
- C$217,0002 bd2 ba860 sqftPark Place South Hamptons, Edmonton, AB T6M 0J4For SaleMLS ID #E4491195, Ansar Bacchus, MaxWell Polaris. RAE
