THE RENAISSANCE AT MEADOWLARK – Sought-after INNER COURTYARD location with tranquil POND & FOUNTAIN views! This nearly 1,200 sq. ft. MAIN FLOOR suite offers 2 BEDROOMS, 2 BATHROOMS, AIR CONDITIONING & INSUITE LAUNDRY/STORAGE. STUNNING HARDWOOD FLOORS & modern tile enhance the home. The open plan features one of the largest kitchens in the complex with abundant cabinetry, counter space & a huge island with eating bar. The spacious dining area easily accommodates a china cabinet & full-size table, while the oversized living room overlooks the pond. The MASSIVE PRIMARY BEDROOM offers a WALK-IN CLOSET, 4-pce ENSUITE & patio access. The 2nd bedroom includes a CUSTOM OAK BUILT-IN DOUBLE MURPHY BED (approx. $6,000 value), creating the perfect guest room, office or craft room. Enjoy the exceptional AMENITY BUILDING with a variety of social activities. TITLED UNDERGROUND PARKING in the closest stall to the elevator completes this outstanding home.
For sale
C$299,900
8912 156th St NW #102, Edmonton, AB T5R 5Z2
2beds
1,190sqft
Apartment, Lowrise Apartment
Built in 1999
-- sqft lot
$-- Zestimate®
C$252/sqft
C$-- HOA
What's special
Inner courtyard locationAir conditioningStunning hardwood floorsModern tileOpen planAbundant cabinetryCounter space
- 3 hours |
- 1 |
- 0 |
Zillow last checked:
Listing updated:
Listed by:
Tobi M Connors,
Exp Realty
Source: RAE,MLS®#: E4499988
Facts & features
Interior
Bedrooms & bathrooms
- Bedrooms: 2
- Bathrooms: 2
- Full bathrooms: 2
Primary bedroom
- Level: Main
Heating
- In Floor Heat System, Natural Gas
Cooling
- Air Conditioner, Air Conditioning-Central
Appliances
- Included: Dishwasher-Built-In, Microwave Hood Fan, Refrigerator, Washer/Dryer Stacked, Electric Stove, See Remarks
Features
- Guest Suite, No Animal Home, No Smoking Home, Storage, Workshop
- Flooring: Ceramic Tile, Engineered Wood
- Windows: Window Coverings, Vinyl Windows
- Basement: None, No Basement
Interior area
- Total structure area: 1,190
- Total interior livable area: 1,190 sqft
Video & virtual tour
Property
Parking
- Total spaces: 1
- Parking features: Heated Garage, Underground, See Remarks, Guest, Parking-Visitor
Features
- Levels: Single Level Apartment,1
- Patio & porch: Patio
- Exterior features: Landscaped
- Waterfront features: Stream/Pond
Lot
- Size: 928 Square Feet
- Features: Landscaped, Near Public Transit, Shopping Nearby, See Remarks, Public Transportation
Construction
Type & style
- Home type: Apartment
- Property subtype: Apartment, Lowrise Apartment
- Attached to another structure: Yes
Materials
- Foundation: Concrete Perimeter
- Roof: Asphalt
Condition
- Year built: 1999
Community & HOA
Community
- Features: Fitness Center, Guest Suite, No Animal Home, No Smoking Home, Patio, Recreation Room/Centre, Social Rooms, Storage-In-Suite, Workshop, Exercise Room
- Senior community: Yes
HOA
- Has HOA: Yes
- Amenities included: Recreation Facility
- Services included: Amenities w/Condo, Heat, Insur. for Common Areas, Janitorial Common Areas, Parking, Professional Management, Reserve Fund Contribution, Utilities Common Areas, Water/Sewer
Location
- Region: Edmonton
Financial & listing details
- Price per square foot: C$252/sqft
- Date on market: 7/21/2026
- Ownership: Private
Tobi M Connors
Tobi M Connors
By pressing Contact Agent, you agree that the real estate professional identified above may call/text you about your search, which may involve use of automated means and pre-recorded/artificial voices. You don't need to consent as a condition of buying any property, goods, or services. Message/data rates may apply. You also agree to our Terms of Use. Zillow does not endorse any real estate professionals. We may share information about your recent and future site activity with your agent to help them understand what you're looking for in a home.
Price history
Price history is unavailable.
Public tax history
Tax history is unavailable.
Climate risks
Neighborhood: Meadowlake Park
Nearby schools
GreatSchools rating
No schools nearby
We couldn't find any schools near this home.
- C$180,0001 bd1 ba863 sqft8912 156th St NW #413, Edmonton, AB T5R5Z2For Sale

- C$170,0001 bd1 ba785 sqft8912 156th St NW #309, Edmonton, AB T5R5Z2For Sale
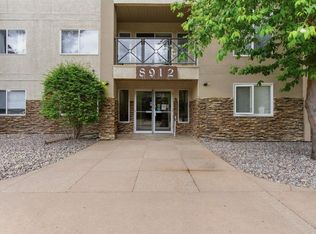
- C$169,9001 bd1 ba785 sqft8912 156th St NW #209, Edmonton, AB T5R5Z2For Sale

- C$---- bd1 ba-- sqft8912 156th St NW #NW105, Edmonton, AB T5R5Z2Off Market
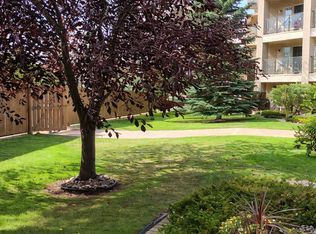
- C$--2 bd2 ba1.1k sqft8942 156th St NW #109, Edmonton, AB T5R5Z5Off Market
- C$299,9003 bd2 ba1.3k sqft8942 156th St NW #312, Edmonton, AB T5R5Z5For Sale
- C$300,0003 bd2 ba1.2k sqft8956 156th St NW #203, Edmonton, AB T5R5Z6For Sale
- C$175,0002 bd1 ba769 sqft8931 156th St NW #309, Edmonton, AB T5R1Y6For Sale
Similar homes
- C$300,0003 bd2 ba1.2k sqftThe Renaissance (Meadowlark Park_EDM), Edmonton, AB T5R 5Z6For Sale
 MLS ID #E4498849, Bill R Bowers, MaxWell Progressive. RAE
 - C$299,9003 bd2 ba1.3k sqftThe Renaissance (Meadowlark Park_EDM), Edmonton, AB T5R 5Z5For Sale
 MLS ID #E4498335, Robert J Leishman, RE/MAX Excellence. RAE
 - C$269,9002 bd2 ba1k sqftCalifornian Meadowlark, Edmonton, AB T5R 1Y6For Sale
 MLS ID #E4483528, Marc S Wener, RE/MAX Excellence. RAE
 - C$319,9003 bd2 ba1.2k sqftLexington Green, Edmonton, AB T5T 1Y8For Sale
 MLS ID #E4499609, Bhavya Soni, One Percent Realty. RAE
 - C$269,9002 bd2 ba1.1k sqftLakeview Gardens, Edmonton, AB T5T 6C8For SaleMLS ID #E4489365, Marty Smayda, RE/MAX Real Estate. RAE
- C$270,0002 bd2 ba781 sqftGrovenor Manor, Edmonton, AB T5N 2T7For SaleMLS ID #E4498345, Scott MacLeod, Royal Lepage Arteam Realty. RAE
- C$172,5002 bd2 ba925 sqftWestridge The, Edmonton, AB T5T 6S7For SaleMLS ID #E4499737, Janeen Tinker, MaxWell Devonshire Realty. RAE
- C$235,0002 bd2 ba947 sqftHenday Village, Edmonton, AB T5T 6J4For SaleMLS ID #E4498907, Enayat Aminzadah, Grassroots Realty Group. RAE
- C$250,0003 bd3 ba1k sqftErin Place, Edmonton, AB T5T 1M6For SaleMLS ID #E4499743, Heather J Morris, MORE Real Estate. RAE
- C$200,0002 bd2 ba1k sqftCalifornian Meadowlark, Edmonton, AB T5R 1Y6For SaleMLS ID #E4480086, Erick S Yip, RE/MAX Elite. RAE
- C$318,0002 bd3 ba1.4k sqftLa Mirage, Edmonton, AB T5T 6C5For SaleMLS ID #E4497999, Victor Dai, Exp Realty. RAE
- C$309,9993 bd3 ba1.2k sqftLa Privada, Edmonton, AB T5T 5Z4For SaleMLS ID #E4497541, Matthew A Bennett, Royal LePage Noralta Real Estate. RAE
- C$210,0002 bd2 ba1.1k sqftCalifornian Meadowlark, Edmonton, AB T5R 1Y6For SaleMLS ID #E4491947, Sarju P Ranjit, Exp Realty. RAE
- C$170,0001 bd1 ba785 sqftThe Renaissance (Meadowlark Park_EDM), Edmonton, AB T5R 5Z2For SaleMLS ID #E4495281, Chris Proctor, Real Broker. RAE
- C$180,0001 bd1 ba863 sqftThe Renaissance (Meadowlark Park_EDM), Edmonton, AB T5R 5Z2For SaleMLS ID #E4491352, Celeste M Plaizier, Real Broker. RAE
- C$294,9003 bd3 ba1.3k sqftLa Privada, Edmonton, AB T5T 5Z4For SaleMLS ID #E4495221, Doug M McRae, RE/MAX Professionals. RAE
- C$259,9003 bd3 ba1.2k sqftDufferin Village, Edmonton, AB T5R 1Z5For SaleMLS ID #E4497029, Christyna D Blish, 2% Realty Pro. RAE
- C$250,0002 bd2 ba1.1k sqftBalmoral Court, Edmonton, AB T5T 6A2For SaleMLS ID #E4495544, Heather J Morris, MORE Real Estate. RAE
- C$180,0002 bd2 ba985 sqftCalifornian The, Edmonton, AB T5T 5Z9For SaleMLS ID #E4499326, Nina Pronchuk, MaxWell Challenge Realty. RAE
- C$359,9003 bd2 ba667 sqft9209 150th St NW, Edmonton, AB T5R 1G4For SaleMLS ID #E4499569, Peter Chen, MaxWell Polaris. RAE
