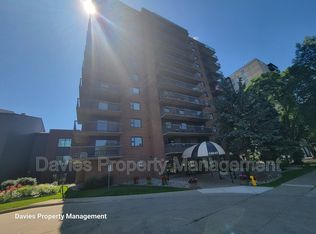
Waterford House on Saskatchewan Drive perfectly blends refined living with stunning River Valley and city skyline views. This spacious, well maintained 1033 square foot home offers a beautifully renovated kitchen, a comfortable dining area, and a large living room that leads to a balcony showcasing breathtaking scenery. The primary bedroom boasts a walk-in closet and a full 4-piece ensuite for added comfort. Also featured is a versatile flex room with double French doors and a full closet, ideal for use as a bedroom or home office. The unit includes a second full 4-piece bathroom and an in-suite laundry and storage room for convenience. This home comes with one large underground parking stall and an additional storage locker. Residents enjoy access to an exercise room and a social room within this immaculate building. Located in a prime spot with great access to the River Valley, Old Strathcona Market, Whyte Avenue, the University of Alberta, and downtown Edmonton. A great place to call home.
For sale
C$289,900
10545 Saskatchewan Dr NW #405, Edmonton, AB T6E 6C6
2beds
1,032sqft
Apartment, Apartment High Rise
Built in 1984
-- sqft lot
$-- Zestimate®
C$281/sqft
C$-- HOA
What's special
Beautifully renovated kitchenComfortable dining areaBalcony showcasing breathtaking scenery
- 56 days |
- 20 |
- 1 |
Zillow last checked:
Listing updated:
Listed by:
Doug Singleton,
Royal LePage Noralta Real Estate
Source: RAE,MLS®#: E4492806
Facts & features
Interior
Bedrooms & bathrooms
- Bedrooms: 2
- Bathrooms: 2
- Full bathrooms: 2
Primary bedroom
- Level: Main
Heating
- Baseboard, Natural Gas, Water
Appliances
- Included: Dishwasher-Built-In, Dryer, Microwave Hood Fan, Refrigerator, Electric Stove, Washer
Features
- No Animal Home, No Smoking Home, Storage
- Flooring: Laminate Flooring
- Windows: Window Coverings, Vinyl Windows
- Basement: None, No Basement
Interior area
- Total structure area: 1,032
- Total interior livable area: 1,032 sqft
Video & virtual tour
Property
Parking
- Total spaces: 1
- Parking features: Underground, Guest, Parking-Visitor
Features
- Levels: Single Level Apartment,1
- Exterior features: Landscaped
- Pool features: Community, Public Swimming Pool
- Has view: Yes
- View description: River Valley View, River, City, Downtown, River View, View City, View Downtown
- Has water view: Yes
- Water view: River Valley View,River View
Lot
- Size: 571 Square Feet
- Features: Near Golf Course, Landscaped, Near Public Transit, Schools, Shopping Nearby, Golf Nearby, Public Transportation
Construction
Type & style
- Home type: Apartment
- Property subtype: Apartment, Apartment High Rise
- Attached to another structure: Yes
Materials
- Foundation: Concrete Perimeter
Condition
- Year built: 1984
Community & HOA
Community
- Features: Fitness Center, No Animal Home, No Smoking Home, Storage-In-Suite, Exercise Room
- Security: Security Door
- Senior community: Yes
HOA
- Has HOA: Yes
- Amenities included: Recreation Facility
- Services included: Amenities w/Condo, Exterior Maintenance, Heat, Insur. for Common Areas, Janitorial Common Areas, Landscape/Snow Removal, Professional Management, Reserve Fund Contribution, Utilities Common Areas, Water/Sewer, See Remarks
Location
- Region: Edmonton
Financial & listing details
- Price per square foot: C$281/sqft
- Date on market: 6/10/2026
- Ownership: Private
D
Doug Singleton
By pressing Contact Agent, you agree that the real estate professional identified above may call/text you about your search, which may involve use of automated means and pre-recorded/artificial voices. You don't need to consent as a condition of buying any property, goods, or services. Message/data rates may apply. You also agree to our Terms of Use. Zillow does not endorse any real estate professionals. We may share information about your recent and future site activity with your agent to help them understand what you're looking for in a home.
Price history
Price history is unavailable.
Public tax history
Tax history is unavailable.
Climate risks
Neighborhood: Strathcona
Nearby schools
GreatSchools rating
No schools nearby
We couldn't find any schools near this home.
- C$272,0002 bd2 ba1k sqft10545 Saskatchewan Dr NW #502, Edmonton, AB T6E6C6For Sale

- C$--2 bd2 ba973 sqft10545 Saskatchewan Dr NW #316, Edmonton, AB T6E6C6Off Market
- C$524,7005 bd3 ba1.5k sqft8615 106th St NW, Edmonton, AB T6E4J4For Sale

- C$--2 bd1 ba1k sqft8708 106th St NW #2-BEDROOM, Edmonton, AB T6E4J5Off Market
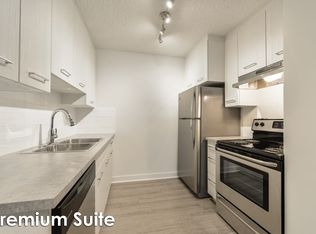
- C$--1 bd1 ba670 sqft8708 106th St NW #1-BEDROOM, Edmonton, AB T6E4J5Off Market
- C$--1 bd1 ba730 sqft8708 106th St NW #199950850, Edmonton, AB T6E4J5Off Market
- C$--2 bd1 ba1.1k sqft8708 106th St NW #F397D4119, Edmonton, AB T6E4J5Off Market
- C$2,3142 bd1 ba1.1k sqft8708 106th St NW #772389, Edmonton, AB T6E4J5For Rent
Similar homes
- C$299,0002 bd2 ba1.2k sqftStrathcona Terrace, Edmonton, AB T6E 6T4For Sale
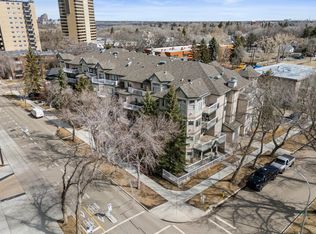 MLS ID #E4501085, Lydia Probert, Linc Realty Advisors Inc. RAE
 - C$269,8882 bd2 ba889 sqftThe Arbor At Avenue 83, Edmonton, AB T6E 2C2For Sale
 MLS ID #E4501802, Ralph M Polowich, RE/MAX Real Estate. RAE
 - C$259,9002 bd2 ba796 sqftRiver Vista, Edmonton, AB T5K 0B7For Sale
 MLS ID #E4502083, Justin W Holubitsky, RE/MAX Elite. RAE
 - C$299,9003 bd2 ba1k sqftUptown Estates, Edmonton, AB T5K 1X2For Sale
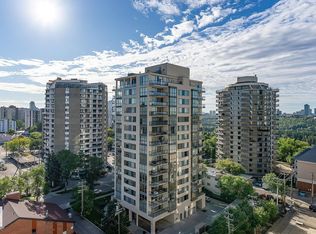 MLS ID #E4501863, Francis Fan, MaxWell Polaris. RAE
 - C$308,8882 bd2 ba695 sqftUniversity Plaza, Edmonton, AB T6G 2X4For SaleMLS ID #E4497408, Jennifer E Chan, Zolo Realty. RAE
- C$355,9002 bd2 ba890 sqftUniversity Plaza, Edmonton, AB T6G 2X4For SaleMLS ID #E4501748, Patrick C Au, Century 21 Masters. RAE
- C$294,5002 bd2 ba899 sqftCosmopolitan The, Edmonton, AB T5K 2W7For SaleMLS ID #E4493946, Saqib Mirza, Royal LePage Noralta Real Estate. RAE
- C$264,9992 bd2 ba1.3k sqftGarneau Mews, Edmonton, AB T6G 0V1For SaleMLS ID #E4501104, Kristy D Tillapaugh, Century 21 Leading. RAE
- C$274,8002 bd2 ba1k sqftAthabascan The, Edmonton, AB T5N 3K7For SaleMLS ID #E4495675, Sarah J Leib, REMAX River City. RAE
- C$168,8882 bd1 ba805 sqftMountain Ash Manor, Edmonton, AB T6E 2E6For SaleMLS ID #E4501922, Anson Y Cheung, 178 Real Estate Inc.. RAE
- C$262,5002 bd2 ba920 sqftVictoria Promenade, Edmonton, AB T5K 2G3For SaleMLS ID #E4486016, Michelle A Patterson Nipp, MaxWell Challenge Realty. RAE
- C$225,0002 bd2 ba914 sqftUrban Village, Edmonton, AB T6B 3V6For SaleMLS ID #E4502149, Don Brown, Royal LePage Noralta Real Estate. RAE
- C$199,9002 bd2 ba1k sqftWestcliffe Arms, Edmonton, AB T5K 2E5For SaleMLS ID #E4501886, Joseph Yeo, MaxWell Polaris. RAE
- C$239,9002 bd2 ba1.1k sqftPeregrine Point, Edmonton, AB T5K 2Y4For SaleMLS ID #E4498392, Lakhwinder Brar, Sterling Real Estate. RAE
- C$218,8002 bd2 ba879 sqftWaters Edge, Edmonton, AB T6E 6B6For SaleMLS ID #E4499234, Alan H Gee, RE/MAX Excellence. RAE
- C$269,5003 bd2 ba1.2k sqftAthabascan The, Edmonton, AB T5N 3K7For SaleMLS ID #E4487636, Oscar Leong, Century 21 All Stars Realty Ltd. RAE
- C$284,9002 bd2 ba1.1k sqftLodge At Lewis Estates The, Edmonton, AB T5T 6V6For SaleMLS ID #E4500804, Rory O'Shea, Homes & Gardens Real Estate Limited. RAE
- C$278,8003 bd2 ba1.3k sqftHyde Park, Edmonton, AB T5K 1T6For SaleMLS ID #E4496765, Darlene Strang, RE/MAX Real Estate. RAE
- C$284,9002 bd2 ba1k sqftGlastonbury Village, Edmonton, AB T5T 2V1For SaleMLS ID #E4499938, Nikita L Gylander, Century 21 Masters. RAE
- C$175,0002 bd2 ba924 sqftWaters Edge, Edmonton, AB T6E 6B6For SaleMLS ID #E4499505, Kunal Sachdeva, RE/MAX Excellence. RAE
