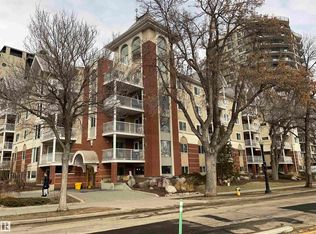
Don't miss your chance to own in one o Edmonton’s most loved locations. This 2 bedroom, 2 bathroom condo sits just off the top of the river valley, giving you easy access to evening walks, gorgeous views, and that walkable central YEG lifestyle. Inside, the layout feels a little more interesting than your standard condo while still being practical for everyday living. You’ll find in-suite laundry with extra storage, a cozy gas fireplace, spacious bedrooms, and a generous walk-in closet in the primary bedroom. The unit has also been refreshed with recent paint and carpet, making it move-in ready with quick possession available. This well managed building offers a main floor social room, and the unit comes with TWO titled tandem underground parking stalls — a rare and valuable bonus. With transit right outside and routes connecting to NAIT and the University of Alberta, this is a smart option for first-time buyers, downsizers, or anyone looking for this Edmonton life!
For sale
C$262,500
11716 100th Ave NW #205, Edmonton, AB T5K 2G3
2beds
920sqft
Apartment, Lowrise Apartment
Built in 1993
-- sqft lot
$-- Zestimate®
C$285/sqft
C$-- HOA
What's special
Evening walksGorgeous viewsIn-suite laundryExtra storageCozy gas fireplaceSpacious bedroomsGenerous walk-in closet
- 107 days |
- 15 |
- 0 |
Zillow last checked:
Listing updated:
Listed by:
Michelle A Patterson Nipp,
MaxWell Challenge Realty
Source: RAE,MLS®#: E4486016
Facts & features
Interior
Bedrooms & bathrooms
- Bedrooms: 2
- Bathrooms: 2
- Full bathrooms: 2
Primary bedroom
- Level: Main
Heating
- Baseboard, Water
Appliances
- Included: Dishwasher-Built-In, Dryer, Refrigerator, Electric Stove, Washer
Features
- No Smoking Home, Storage
- Flooring: Carpet, Ceramic Tile, Laminate Flooring
- Windows: Window Coverings
- Basement: None, No Basement
Interior area
- Total structure area: 920
- Total interior livable area: 920.86 sqft
Video & virtual tour
Property
Parking
- Total spaces: 2
- Parking features: Underground
Features
- Levels: Single Level Apartment,1
- Patio & porch: Patio
- Exterior features: Playground Nearby
Lot
- Size: 365 Square Feet
- Features: Near Golf Course, Playground Nearby, Near Public Transit, Shopping Nearby, Golf Nearby, Public Transportation
Construction
Type & style
- Home type: Apartment
- Property subtype: Apartment, Lowrise Apartment
- Attached to another structure: Yes
Materials
- Foundation: Concrete Perimeter
- Roof: Asphalt
Condition
- Year built: 1993
Community & HOA
Community
- Features: No Smoking Home, Patio, Social Rooms, Storage-In-Suite, See Remarks
- Security: Secured Garage/Parking, Security Door, Secured Parking
HOA
- Has HOA: Yes
- Services included: Exterior Maintenance, Heat, Insur. for Common Areas, Janitorial Common Areas, Landscape/Snow Removal, Professional Management, Reserve Fund Contribution, Utilities Common Areas, Water/Sewer
Location
- Region: Edmonton
Financial & listing details
- Price per square foot: C$285/sqft
- Date on market: 5/6/2026
- Ownership: Private
Price history
Price history is unavailable.
Public tax history
Tax history is unavailable.
Climate risks
Neighborhood: Oliver
Nearby schools
GreatSchools rating
No schools nearby
We couldn't find any schools near this home.
- C$198,8002 bd2 ba1.4k sqft11710 100th Ave NW #504, Edmonton, AB T5K2G3For Sale

- C$225,0002 bd2 ba936 sqft11716 100th Ave NW #305, Edmonton, AB T5K2G3For Sale
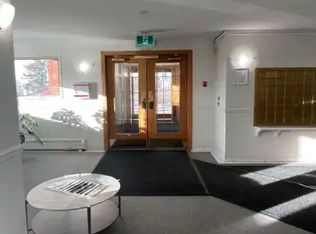
- C$--1 bd2 ba850 sqft11716 100th Ave NW #1A, Edmonton, AB T5K2G3Off Market
- C$219,9002 bd2 ba1.4k sqft11710 100th Ave NW #701, Edmonton, AB T5K2G3For Sale

- C$448,0002 bd2 ba1.5k sqft11710 100th Ave NW #1501, Edmonton, AB T5K2G3For Sale
- C$1,5002 bd1 ba-- sqft10036 117th St NW, Edmonton, AB T5K1X2For Rent
- C$--2 bd2 ba1.1k sqft10046 117th St NW #1102, Edmonton, AB T5K1X2Off Market
- C$--2 bd2 ba1.1k sqft10046 117th St NW #402, Edmonton, AB T5K1X2Off Market
Similar homes
- C$250,0002 bd2 ba1k sqftWestcliffe Arms, Edmonton, AB T5K 2E5For Sale
 MLS ID #E4503562, Nicholas Majeau, Exp Realty. RAE
 - C$246,5002 bd2 ba1k sqftGlenora Mansion, Edmonton, AB T5N 4R9For Sale
 MLS ID #E4501948, Paul D Gravelle, MaxWell Progressive. RAE
 - C$245,0003 bd2 ba1.2k sqftAthabascan The, Edmonton, AB T5N 3K7For Sale
 MLS ID #E4502854, Oscar Leong, Century 21 All Stars Realty Ltd. RAE
 - C$220,0002 bd2 ba875 sqftWaters Edge, Edmonton, AB T6E 6B6For Sale
 MLS ID #E4504130, Ciaran D O'Neill, Century 21 All Stars Realty Ltd. RAE
 - C$200,0002 bd2 ba842 sqftUptown Lofts, Edmonton, AB T5K 2Y2For SaleMLS ID #E4502521, Jason A Thomas, Royal Lepage Summit Realty. RAE
- C$328,8882 bd2 ba1.1k sqftRailtown On The Park, Edmonton, AB T5K 2Y8For SaleMLS ID #E4485906, Nadia Osman, RE/MAX Elite. RAE
- C$209,0002 bd2 ba1k sqftWestcliffe Arms, Edmonton, AB T5K 2E5For SaleMLS ID #E4494623, Kimberly Ouellette, Schmidt Realty Group Inc. RAE
- C$264,9992 bd2 ba1.3k sqftGarneau Mews, Edmonton, AB T6G 0V1For SaleMLS ID #E4501104, Kristy D Tillapaugh, Century 21 Leading. RAE
- C$143,3002 bd2 ba856 sqftCentral Park, Edmonton, AB T5K 2N3For SaleMLS ID #E4503210, Darrell W Zapernick, MaxWell Challenge Realty. RAE
- C$199,9002 bd2 ba1k sqftWestcliffe Arms, Edmonton, AB T5K 2E5For SaleMLS ID #E4501886, Joseph Yeo, MaxWell Polaris. RAE
- C$215,0002 bd2 ba961 sqftFaculty Court, Edmonton, AB T6G 2V7For SaleMLS ID #E4500884, Aidan Woodfine, Exp Realty. RAE
- C$288,8003 bd2 ba1.3k sqftGrande Whitemud Oaks, Edmonton, AB T6R 3A3For SaleMLS ID #E4504438, Darrell W Zapernick, MaxWell Challenge Realty. RAE
- C$230,0002 bd2 ba1.1k sqftBalmoral Court, Edmonton, AB T5T 6A2For SaleMLS ID #E4495544, Heather J Morris, MORE Real Estate. RAE
- C$299,0002 bd2 ba1.2k sqftStrathcona Terrace, Edmonton, AB T6E 6T4For SaleMLS ID #E4501085, Lydia Probert, Linc Realty Advisors Inc. RAE
- C$158,8001 bd2 ba1k sqftDakota The, Edmonton, AB T5K 2T9For SaleMLS ID #E4503730, Mia Hellquist, People 1st Realty. RAE
- C$239,9003 bd2 ba1.2k sqftRiverbend Grande, Edmonton, AB T6R 2S7For SaleMLS ID #E4503830, Christopher E Hampson, RE/MAX Excellence. RAE
- C$168,0002 bd2 ba924 sqftWaters Edge, Edmonton, AB T6E 6B6For SaleMLS ID #E4504318, Kunal Sachdeva, RE/MAX Excellence. RAE
- C$249,9003 bd2 ba1.1k sqftRiverbend Grande, Edmonton, AB T6R 2S7For SaleMLS ID #E4502590, Edward J Lastiwka, Royal LePage Noralta Real Estate. RAE
- C$174,9002 bd2 ba807 sqftPointe Uptown The, Edmonton, AB T5H 4L9For SaleMLS ID #E4498880, Joch A Hess, RE/MAX Elite. RAE
- C$219,0003 bd2 ba1.2k sqftGrande Whitemud, Edmonton, AB T6J 7G8For SaleMLS ID #E4503791, Martin Zhang, MaxWell Polaris. RAE
