Skip main navigation
For sale
  • C$269,500

    12303 Jasper Ave NW #1806, Edmonton, AB T5N 3K7

    3beds
    1,211sqft
    Apartment, Apartment High Rise
    Built in 1971
    -- sqft lot
    $-- Zestimate®
    C$222/sqft
    C$-- HOA

    What's special

    New vinyl plank flooringUpgraded all lightingFreshly painted wallsFilled with natural lightSpacious layoutFunctional kitchenNew stainless steel appliances
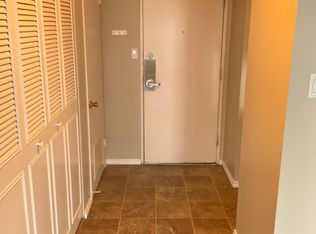
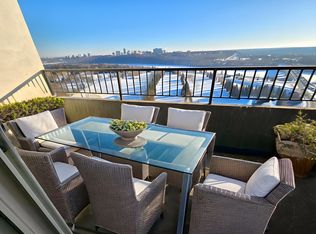
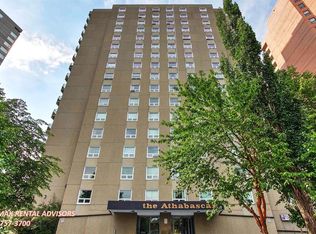
    Experience penthouse living at The Athabascan! This exceptional top-floor 3-bedroom, 1.5-bathroom condo offers 1,211 sq ft of character and breathtaking panoramic views of Edmonton’s River Valley and Victoria Golf Course. New Vinyl Windows & Vinyl Plank flooring, Upgrade all lighting and freshly painted walls, filled with natural light, the spacious layout features expansive living and dining areas perfect for entertaining or relaxing while taking in the stunning scenery. The functional kitchen offers New Stainless Steel appliances ample storage and workspace, while the generous bedrooms provide flexibility for families, guests, or a home office. The primary bedroom includes a convenient 2-piece ensuite. Large windows throughout showcase spectacular views from nearly every room. One heated underground parking stalls. Located in the heart of downtown, just steps to Jasper Avenue, river valley trails, restaurants, cafés, shopping, and transit. A rare opportunity to own a top-floor unit with unmatched views.
    81 days
    |
    29
    |
    0
    |

    Zillow last checked:

    Listing updated:

    Listed by:

    Oscar Leong,

    Century 21 All Stars Realty Ltd

    Source: RAE,MLS®#: E4487636MLS Logo

      Facts & features

      Interior

      Bedrooms & bathrooms
      • Bedrooms: 3
      • Bathrooms: 2
      • Full bathrooms: 1
      • 1/2 bathrooms: 1
      Primary bedroom
      • Level: Main
      Heating
      • Fan Coil, Hot Water, Natural Gas
      Cooling
      • Air Conditioner
      Appliances
      • Included: ENERGY STAR Qualified Dishwasher, Exhaust Fan, Refrigerator, Electric Stove
      Features
      • No Animal Home, No Smoking Home, Sauna, Storage
      • Flooring: Ceramic Tile, Hardwood
      • Windows: Vinyl Windows
      • Basement: None, No Basement
      Interior area
      • Total structure area: 1,211
      • Total interior livable area: 1,211 sqft

      Property

      Parking
      • Total spaces: 1
      • Parking features: Heated Garage, Underground, Guest, Parking-Visitor
      Features
      • Levels: Single Level Apartment,1
      • Exterior features: Landscaped, Playground Nearby
      • Pool features: Community, Public Swimming Pool
      • Has view: Yes
      • View description: River Valley View, City, View City
      • Has water view: Yes
      • Water view: River Valley View
      Lot
      • Size: 340 Square Feet
      • Features: Near Golf Course, Landscaped, Playground Nearby, Near Public Transit, Schools, Shopping Nearby, Golf Nearby, Public Transportation, Sprinkler Sys-Underground

      Construction

      Type & style
      • Home type: Apartment
      • Property subtype: Apartment, Apartment High Rise
      • Attached to another structure: Yes
      Materials
      • Foundation: Concrete Perimeter
      Condition
      • Year built: 1971

      Community & HOA

      Community
      • Features: Car Wash, Fitness Center, No Animal Home, No Smoking Home, Sauna; Swirlpool; Steam, Social Rooms, Sprinkler Sys-Underground, Storage-In-Suite, Exercise Room
      • Security: Smoke Detector(s), Secured Garage/Parking, Security Door, Detectors Smoke, Secured Parking
      • Senior community: Yes
      HOA
      • Has HOA: Yes
      • Services included: Amenities w/Condo, Electricity, Exterior Maintenance, Heat, Insur. for Common Areas, Janitorial Common Areas, Landscape/Snow Removal, Parking, Professional Management, Reserve Fund Contribution, Utilities Common Areas, Water/Sewer
      Location
      • Region: Edmonton

      Financial & listing details

      • Price per square foot: C$222/sqft
      • Date on market: 5/14/2026
      • Ownership: Private
      Oscar Leong

      Oscar Leong

      By pressing Contact Agent, you agree that the real estate professional identified above may call/text you about your search, which may involve use of automated means and pre-recorded/artificial voices. You don't need to consent as a condition of buying any property, goods, or services. Message/data rates may apply. You also agree to our Terms of Use. Zillow does not endorse any real estate professionals. We may share information about your recent and future site activity with your agent to help them understand what you're looking for in a home.

        Price history

        Price history is unavailable.

        Public tax history

        Tax history is unavailable.

        Climate risks

        Neighborhood: Oliver

        Getting around

        82 / 100
        Very Walkable
        47 / 100
        Somewhat Bikeable

        Nearby schools

        GreatSchools rating

        No schools nearby

        We couldn't find any schools near this home.

        Similar homes