URBAN LIVING AT ITS BEST! This 2 BEDROOM, 2 BATH meticulously maintained, CORNER SUITE offers STUNNING & SUNNY SOUTH and WEST FACING VIEWS of the RIVER VALLEY, Golf Course, City Skyline & River. The RENOVATED KITCHEN features white cabinets, white tile backsplash, GRANITE COUNTERTOPS & STAINLESS STEEL APPLIANCES. Features incl: BALCONY, Freshly Painted, Lighting on Dimmer Switches, IN-SUITE STORAGE, AIR CONDITIONING & UNDERGROUND PARKING. Condo is COMPLETELY CARPET-FREE (hardwood & tile flooring) & pet-free. Ideal for Seniors, Students & Young Professionals. Solid CONCRETE BUILDING with excellent amenities: Fitness Centre, Saunas, Social Room, Car Wash, Elevators & a large outdoor patio with garden plots & BBQ area. Exceptional walkable location close to groceries, restaurants, shopping, transit, river valley trails, University of Alberta & MacEwan University. CONDO FEE INCLUDES ALL UTILITIES (heat, water, electricity). Well-managed condo association w/ updated lobby & hallways. Onsite Manager too!
For sale
C$274,800
12303 Jasper Ave NW #602, Edmonton, AB T5N 3K7
2beds
1,026sqft
Apartment, Apartment High Rise
Built in 1971
-- sqft lot
$-- Zestimate®
C$268/sqft
C$-- HOA
What's special
Corner suiteRenovated kitchenWhite cabinetsWhite tile backsplashGranite countertopsStainless steel appliancesFreshly painted
- 50 days |
- 14 |
- 0 |
Zillow last checked:
Listing updated:
Listed by:
Sarah J Leib,
REMAX River City
Source: RAE,MLS®#: E4495675
Facts & features
Interior
Bedrooms & bathrooms
- Bedrooms: 2
- Bathrooms: 2
- Full bathrooms: 1
- 1/2 bathrooms: 1
Primary bedroom
- Level: Main
Heating
- Hot Water, Natural Gas
Cooling
- Air Conditioner
Appliances
- Included: Dishwasher-Built-In, Microwave Hood Fan, Refrigerator, Electric Stove
Features
- No Animal Home, No Smoking Home, Sauna, Storage
- Flooring: Ceramic Tile, Hardwood
- Windows: Window Coverings
- Basement: None, No Basement
Interior area
- Total structure area: 1,026
- Total interior livable area: 1,026 sqft
Video & virtual tour
Property
Parking
- Parking features: Underground, Guest, Parking-Visitor
Features
- Levels: Single Level Apartment,1
- Patio & porch: Deck
- Exterior features: Private Setting
- Pool features: Community, Public Swimming Pool
- Has view: Yes
- View description: River Valley View, River, City, River View, View City
- Has water view: Yes
- Water view: River Valley View,River View
Lot
- Features: Near Golf Course, Park/Reserve, Picnic Area, Private, Near Public Transit, Schools, Shopping Nearby, Golf Nearby, Public Transportation
Construction
Type & style
- Home type: Apartment
- Property subtype: Apartment, Apartment High Rise
- Attached to another structure: Yes
Materials
- Foundation: Concrete Perimeter
Condition
- Year built: 1971
Community & HOA
Community
- Features: Car Wash, Deck, Fitness Center, No Animal Home, No Smoking Home, Recreation Room/Centre, Sauna; Swirlpool; Steam, Social Rooms, Storage-In-Suite, Exercise Room
- Security: Secured Garage/Parking, Security Door, Secured Parking
- Senior community: Yes
HOA
- Has HOA: Yes
- Amenities included: Recreation Facility
- Services included: Amenities w/Condo, Caretaker, Electricity, Exterior Maintenance, Heat, Insur. for Common Areas, Janitorial Common Areas, Parking, Professional Management, Reserve Fund Contribution, Utilities Common Areas, Water/Sewer
Location
- Region: Edmonton
Financial & listing details
- Price per square foot: C$268/sqft
- Date on market: 6/25/2026
- Ownership: Private
Price history
Price history is unavailable.
Public tax history
Tax history is unavailable.
Climate risks
Neighborhood: Oliver
Nearby schools
GreatSchools rating
No schools nearby
We couldn't find any schools near this home.
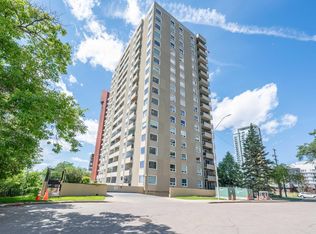
- C$104,9001 bd1 ba497 sqft12303 Jasper Ave NW #204, Edmonton, AB T5N3K7For Sale
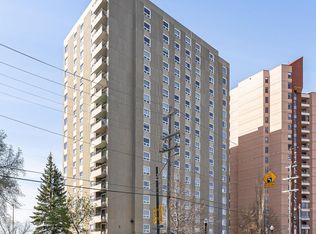
- C$245,0003 bd2 ba1.2k sqft12303 Jasper Ave NW #1806, Edmonton, AB T5N3K7For Sale
- C$214,9002 bd1 ba962 sqft12303 Jasper Ave NW #1703, Edmonton, AB T5N3K7For Sale
- C$--1 bd1 ba-- sqft12303 Jasper Ave NW #1804, Edmonton, AB T5N3K7Off Market
- C$--1 bd1 ba865 sqft12303 Jasper Ave NW SUITE 1001, Edmonton, AB T5N3K7Off Market
- C$--2 bd1 ba1k sqft12303 Jasper Ave NW #803, Edmonton, AB T5N3K7Off Market
- C$358,8002 bd2 ba1.1k sqft12319 Jasper Ave NW #1003, Edmonton, AB T5N4A7For Sale
- C$364,0002 bd2 ba1.2k sqft10011 123rd St NW #1501, Edmonton, AB T5N1M9For Sale
Similar homes
- C$265,0002 bd2 ba1.2k sqftCardinal, Edmonton, AB T5K 1Z1For Sale
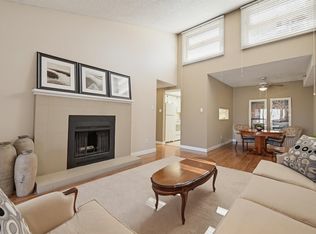 MLS ID #E4493231, Darlene Strang, RE/MAX Real Estate. RAE
 - C$214,9002 bd1 ba962 sqftAthabascan The, Edmonton, AB T5N 3K7For SaleMLS ID #E4490912, Tony T Estephan, RE/MAX Elite. RAE
- C$219,9002 bd2 ba1.4k sqftVictoria Plaza, Edmonton, AB T5K 2G3For Sale
 MLS ID #E4502975, Patrick D Fields, Real Broker. RAE
 - C$259,0002 bd3 ba1.2k sqftTerrace 84, Edmonton, AB T6E 2H4For Sale
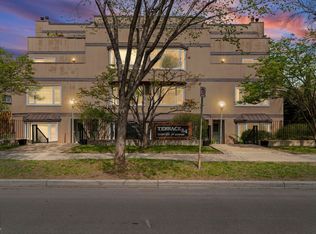 MLS ID #E4502194, Ryan C Philipenko, RE/MAX Real Estate. RAE
 - C$259,9002 bd2 ba796 sqftRiver Vista, Edmonton, AB T5K 0B7For SaleMLS ID #E4502083, Justin W Holubitsky, RE/MAX Elite. RAE
- C$294,5002 bd2 ba899 sqftCosmopolitan The, Edmonton, AB T5K 2W7For SaleMLS ID #E4493946, Saqib Mirza, Royal LePage Noralta Real Estate. RAE
- C$289,9002 bd2 ba1k sqftWaterford House, Edmonton, AB T6E 6C6For SaleMLS ID #E4492806, Doug Singleton, Royal LePage Noralta Real Estate. RAE
- C$285,0002 bd1 ba1k sqftGarneau Trendz, Edmonton, AB T6E 2E5For SaleMLS ID #E4499318, Annette Purcell, Exp Realty. RAE
- C$255,0002 bd2 ba1.3k sqftEton Park, Edmonton, AB T5K 2K8For SaleMLS ID #E4488047, Danelle L Bolinski, NOW Real Estate Group. RAE
- C$179,0002 bd2 ba1k sqftTop Of The Valley, Edmonton, AB T5N 3X8For SaleMLS ID #E4493652, Tameka D Ross, Liv Real Estate. RAE
- C$169,8002 bd2 ba1.1k sqftTop Of The Valley, Edmonton, AB T5N 3X8For SaleMLS ID #E4494036, Darlene Strang, RE/MAX Real Estate. RAE
- C$358,8002 bd2 ba1.1k sqftGlenora The, Edmonton, AB T5N 4A7For SaleMLS ID #E4501480, Darlene Strang, RE/MAX Real Estate. RAE
- C$248,0003 bd2 ba1k sqftOxford Bay, Edmonton, AB T6V 0B4For SaleMLS ID #E4503400, Ryan T Gillen, Lux Real Estate Inc. RAE
- C$220,0002 bd2 ba1k sqftWestcliffe Arms, Edmonton, AB T5K 2E5For SaleMLS ID #E4500055, Chris Proctor, Real Broker. RAE
- C$264,9002 bd2 ba1.1k sqftPeregrine Point, Edmonton, AB T5K 2Y4For SaleMLS ID #E4480589, Lee M Monfette, Homes & Gardens Real Estate Limited. RAE
- C$314,9002 bd2 ba824 sqftLe Quartier, Edmonton, AB T6C 3N1For SaleMLS ID #E4503216, Marc S Blais, RE/MAX Excellence. RAE
- C$254,9002 bd2 ba1.1k sqftPeregrine Point, Edmonton, AB T5K 2Y4For SaleMLS ID #E4485956, Derek Keet, One Percent Realty. RAE
- C$319,9002 bd2 ba1.5k sqftRiverview House, Edmonton, AB T5K 1J8For SaleMLS ID #E4496935, Laura A Tosto, RE/MAX Real Estate. RAE
- C$224,9003 bd2 ba1.1k sqftCapital Centre, Edmonton, AB T5J 3P1For SaleMLS ID #E4497699, Stefani F Schell, RE/MAX Elite. RAE
- C$310,0002 bd2 ba1.1k sqftWaterSide Estates, Edmonton, AB T6C 2E2For SaleMLS ID #E4502397, Bennett Geldart, RE/MAX Excellence. RAE
