Spectacular RIVER VALLEY and GOLF COURSE views, paired with true UNIQUENESS put this 2 bed, 2 bath condo on the MOST WANTED LIST! Riverview House stands apart with only 10 units and a maximum of 2 suites per floor. The kitchen, open to the living and dining areas features ample hickory and grey lacquer cabinets, granite countertops, newer s/s appliances, ceramic cooktop, built-in oven and microwave, perfect for the chef in the family. New vinyl plank flooring runs throughout, adding a fresh, modern touch. Entertain or simply sit in the spacious living room with stunning year-round views from the balcony or cozy up to the wood-burning fireplace on snowy winter evenings. Down the hall, the primary retreat features a walk-through closet, shower, and vanity that leads into the bedroom with an additional 2pc ensuite. A second bedroom and partially upgraded 4pc bath with jetted tub complete this amazing unit. Can't forget the underground parking, building updates and a new rooftop patio. Just steps to the LRT!
For sale
C$319,900
9734 111th St NW #7, Edmonton, AB T5K 1J8
2beds
1,512sqft
Apartment, Apartment High Rise
Built in 1985
-- sqft lot
$-- Zestimate®
C$211/sqft
C$-- HOA
What's special
- 19 days |
- 30 |
- 1 |
Zillow last checked:
Listing updated:
Listed by:
Laura A Tosto,
RE/MAX Real Estate
Source: RAE,MLS®#: E4496935
Facts & features
Interior
Bedrooms & bathrooms
- Bedrooms: 2
- Bathrooms: 2
- Full bathrooms: 2
Primary bedroom
- Level: Main
Heating
- Hot Water, Natural Gas
Cooling
- Fan-Ceiling
Appliances
- Included: Dishwasher-Built-In, Dryer, Garburator, Exhaust Fan, Oven-Built-In, Microwave, Refrigerator, Electric Cooktop, Washer
Features
- No Animal Home, No Smoking Home, Storage, Vacuum System Attachments
- Flooring: Slate, Vinyl Plank
- Windows: Window Coverings
- Basement: None, No Basement
- Fireplace features: Wood With Log Lighter
Interior area
- Total structure area: 1,512
- Total interior livable area: 1,512 sqft
Video & virtual tour
Property
Parking
- Total spaces: 1
- Parking features: Heated Garage, Underground, See Remarks
Features
- Levels: Single Level Apartment,6
- Exterior features: Playground Nearby
- Has view: Yes
- View description: River Valley View
- Has water view: Yes
- Water view: River Valley View
Lot
- Features: Near Golf Course, Playground Nearby, Near Public Transit, Schools, Shopping Nearby, Golf Nearby, Public Transportation
Construction
Type & style
- Home type: Apartment
- Property subtype: Apartment, Apartment High Rise
- Attached to another structure: Yes
Materials
- Foundation: Concrete Perimeter
- Roof: See Remarks
Condition
- Year built: 1985
Community & HOA
Community
- Features: No Animal Home, No Smoking Home, Storage-In-Suite, See Remarks
- Security: Secured Garage/Parking, Security Door, Secured Parking
HOA
- Has HOA: Yes
- Services included: Exterior Maintenance, Heat, Insur. for Common Areas, Landscape/Snow Removal, Parking, Professional Management, Utilities Common Areas, Water/Sewer
Location
- Region: Edmonton
Financial & listing details
- Price per square foot: C$211/sqft
- Date on market: 7/3/2026
- Ownership: Private
Laura A Tosto
Laura A Tosto
By pressing Contact Agent, you agree that the real estate professional identified above may call/text you about your search, which may involve use of automated means and pre-recorded/artificial voices. You don't need to consent as a condition of buying any property, goods, or services. Message/data rates may apply. You also agree to our Terms of Use. Zillow does not endorse any real estate professionals. We may share information about your recent and future site activity with your agent to help them understand what you're looking for in a home.
Price history
Price history is unavailable.
Public tax history
Tax history is unavailable.
Climate risks
Neighborhood: Oliver
Nearby schools
GreatSchools rating
No schools nearby
We couldn't find any schools near this home.
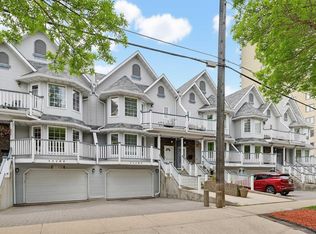
- C$688,8003 bd4 ba2.3k sqft11107 98th Ave NW, Edmonton, AB T5K0E1For Sale
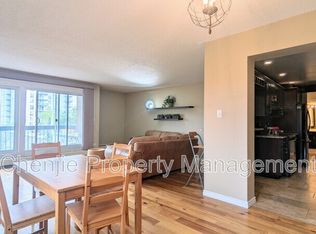
- C$--2 bd1 ba1.1k sqft9737 112th St NW #603, Edmonton, AB T5K1L3Off Market
- C$239,9002 bd1 ba1.1k sqft9737 112th St NW #1203, Edmonton, AB T5K1L3For Sale

- C$---- bd1 ba-- sqft502-9916 112th St NW #502, Edmonton, AB T5K1L3Off Market
- C$--1 bd1 ba-- sqft9733 111th St NW #1-BEDROOM, Edmonton, AB T5K1J7Off Market
- C$--2 bd3 ba-- sqft9733 111th St NW #3CFCEB355, Edmonton, AB T5K1J7Off Market
- C$--2 bd2 ba-- sqft9733 111th St NW #2-BEDROOM, Edmonton, AB T5K1J7Off Market
- C$--2 bd1 ba655 sqft9733 111th St NW #D2E0E1688, Edmonton, AB T5K1J7Off Market
Similar homes
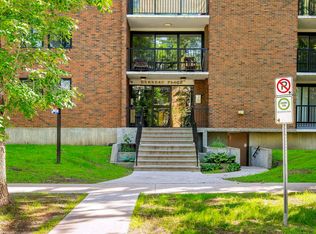
- C$300,0002 bd2 ba1k sqftGarneau Place, Edmonton, AB T6G 0X1For Sale
 MLS ID #E4499718, Rossella Trulli, Rimrock Real Estate. RAE
 - C$324,9002 bd2 ba1.2k sqftAthabascan The, Edmonton, AB T5N 3K7For Sale
 MLS ID #E4484559, Laura A Tosto, RE/MAX Real Estate. RAE
 - C$319,9002 bd2 ba1k sqftCosmopolitan The, Edmonton, AB T5K 2W7For Sale
 MLS ID #E4491691, Cody C LeClair, REMAX River City. RAE
 - C$265,0002 bd2 ba1k sqftWestcliffe Arms, Edmonton, AB T5K 2E5For Sale
 MLS ID #E4495859, Cayden T Stoddart, Schmidt Realty Group Inc. RAE
 - C$278,8003 bd2 ba1.3k sqftHyde Park, Edmonton, AB T5K 1T6For SaleMLS ID #E4496765, Darlene Strang, RE/MAX Real Estate. RAE
- C$328,8882 bd2 ba1.1k sqftRailtown On The Park, Edmonton, AB T5K 2Y8For SaleMLS ID #E4485906, Nadia Osman, RE/MAX Elite. RAE
- C$294,9003 bd2 ba1.8k sqftRembrandt The, Edmonton, AB T6E 3V9For SaleMLS ID #E4497456, Matthew D Barry, Exp Realty. RAE
- C$195,9892 bd2 ba1k sqftTretheway, Edmonton, AB T5K 2N9For SaleMLS ID #E4499084, Mary Bark, REMAX River City. RAE
- C$369,0002 bd2 ba1.3k sqftValley Towers, Edmonton, AB T5K 2J3For SaleMLS ID #E4492752, Clara Olafson, REMAX River City. RAE
- C$255,0002 bd2 ba1.3k sqftEton Park, Edmonton, AB T5K 2K8For SaleMLS ID #E4488047, Danelle L Bolinski, NOW Real Estate Group. RAE
- C$294,5002 bd2 ba899 sqftCosmopolitan The, Edmonton, AB T5K 2W7For SaleMLS ID #E4493946, Saqib Mirza, Royal LePage Noralta Real Estate. RAE
- C$232,5002 bd2 ba1k sqftTower On The Park, Edmonton, AB T5K 2M1For SaleMLS ID #E4497840, Trina P Hodges, RE/MAX Excellence. RAE
- C$285,0002 bd1 ba1k sqftGarneau Trendz, Edmonton, AB T6E 2E5For SaleMLS ID #E4499318, Annette Purcell, Exp Realty. RAE
- C$296,3002 bd2 ba1k sqftCosmopolitan The, Edmonton, AB T5K 2W7For SaleMLS ID #E4494179, Richard K Li, MaxWell Devonshire Realty. RAE
- C$274,8002 bd2 ba1k sqftAthabascan The, Edmonton, AB T5N 3K7For SaleMLS ID #E4495675, Sarah J Leib, REMAX River City. RAE
- C$222,0002 bd2 ba1k sqftWestcliffe Arms, Edmonton, AB T5K 2E5For SaleMLS ID #E4494623, Kimberly Ouellette, Schmidt Realty Group Inc. RAE
- C$269,9002 bd2 ba861 sqftParliament The, Edmonton, AB T5K 1H6For SaleMLS ID #E4484196, Kimberly A Graham, REMAX River City. RAE
- C$345,0002 bd2 ba1.1k sqftSoho In Cloverdale The, Edmonton, AB T6C 2E3For SaleMLS ID #E4496222, Sam Killick, ARIVL. RAE
- C$265,0002 bd2 ba1.2k sqftCardinal, Edmonton, AB T5K 1Z1For SaleMLS ID #E4493231, Darlene Strang, RE/MAX Real Estate. RAE
- C$279,0002 bd2 ba1.1k sqftPeregrine Point, Edmonton, AB T5K 2Y4For SaleMLS ID #E4480589, Lee M Monfette, Homes & Gardens Real Estate Limited. RAE
