Welcome to Alta Vista North, where refined downtown living meets comfort, privacy and convenience. This beautifully maintained 2-bedroom, 2-bathroom southeast corner residence is filled with natural light paired with unobstructed views of Edmonton’s downtown skyline. Concrete construction offers exceptional quiet, further enhanced by sound-dampening underlay beneath the updated hardwood and tile flooring (2016). Inside, quartz countertops, central air conditioning and a natural gas fireplace complement the bright, thoughtfully designed layout, while a walk-in entry closet and dedicated in-unit laundry and storage room add functionality. A tandem underground parking stall accommodates two vehicles, offering added convenience year-round. Ideally positioned between Downtown, Wîhkwêntôwin and Edmonton’s River Valley, you are within walking distance of MacEwan University, Unity Square, restaurants, amenities and future LRT expansion, placing some of central Edmonton’s best offerings just beyond your door.
For sale
C$309,900
10319 111th St NW #904, Edmonton, AB T5K 0A2
2beds
1,051sqft
Apartment, Apartment High Rise
Built in 2005
-- sqft lot
$-- Zestimate®
C$295/sqft
C$-- HOA
What's special
Filled with natural lightQuartz countertopsCentral air conditioningNatural gas fireplaceBright thoughtfully designed layoutWalk-in entry closet
- 60 days
- 7
- 0
Zillow last checked:
Listing updated:
Listed by:
Aqeel Ali,
Royal Lepage Arteam Realty
Source: RAE,MLS®#: E4503817
Facts & features
Interior
Bedrooms & bathrooms
- Bedrooms: 2
- Bathrooms: 2
- Full bathrooms: 2
Primary bedroom
- Level: Main
Heating
- Heat Pump, Natural Gas
Cooling
- Air Conditioner
Appliances
- Included: Dishwasher-Built-In, Microwave Hood Fan, Refrigerator, Washer/Dryer Stacked, Electric Stove, See Remarks
Features
- Ceiling 9 ft., No Animal Home
- Flooring: Ceramic Tile, Hardwood
- Windows: Window Coverings
- Basement: None, No Basement
- Fireplace features: Gas
Interior area
- Total structure area: 1,051
- Total interior livable area: 1,051 sqft
Video & virtual tour
Property
Parking
- Total spaces: 2
- Parking features: Underground, Guest, Parking-Visitor
Features
- Levels: Single Level Apartment,1
- Has view: Yes
- View description: Downtown, View Downtown
Lot
- Size: 226 Square Feet
- Features: Shopping Nearby
Construction
Type & style
- Home type: Apartment
- Property subtype: Apartment, Apartment High Rise
- Attached to another structure: Yes
Materials
- Foundation: Concrete Perimeter
- Roof: Flat,Metal,See Remarks
Condition
- Year built: 2005
Community & HOA
Community
- Features: Ceiling 9 ft., Fitness Center, No Animal Home, Natural Gas BBQ Hookup, Exercise Room
- Security: Secured Garage/Parking, Fire Sprinkler System, Secured Parking, Sprinkler System-Fire
- Senior community: Yes
HOA
- Has HOA: Yes
- Amenities included: Recreation Facility
- Services included: Amenities w/Condo, Exterior Maintenance, Heat, Insur. for Common Areas, Janitorial Common Areas, Parking, Professional Management, Reserve Fund Contribution, Utilities Common Areas, Water/Sewer
Location
- Region: Edmonton
Financial & listing details
- Price per square foot: C$295/sqft
- Date on market: 8/14/2026
- Ownership: Private
Price history
Price history is unavailable.
Public tax history
Tax history is unavailable.
Climate risks
Neighborhood: Downtown
Nearby schools
GreatSchools rating
No schools nearby
We couldn't find any schools near this home.
- C$219,9002 bd1 ba723 sqft10319 111th St NW #807, Edmonton, AB T5K0A2For Sale

- C$399,9002 bd2 ba1.5k sqft10319 111th St NW #1006, Edmonton, AB T5K0A2For Sale
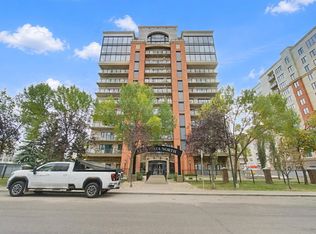
- C$599,9002 bd2 ba1.5k sqft10319 111th St NW #1102, Edmonton, AB T5K0A2For Sale

- C$199,9001 bd1 ba799 sqft10319 111th St NW #503, Edmonton, AB T5K0A2For Sale
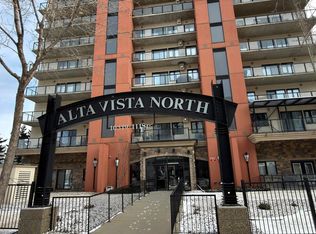
Similar homes
- C$349,9002 bd2 ba1k sqftAlta Vista North, Edmonton, AB T5K 0A2For Sale
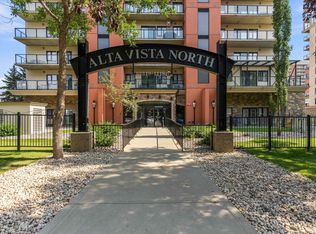 MLS ID #E4506478, Kimberly M LeClair, REMAX River City. RAE
 - C$279,9003 bd2 ba1k sqftVenetian The, Edmonton, AB T5K 0B4For Sale
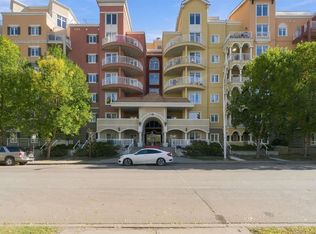 MLS ID #E4511091, Ryan McCann, MaxWell Polaris. RAE
 - C$299,9002 bd2 ba1.1k sqftRailtown Estates, Edmonton, AB T5K 2W5For Sale
 MLS ID #E4503506, Lacey J Hewitt, Royal Lepage Arteam Realty. RAE
 - C$399,9002 bd2 ba1.5k sqftAlta Vista North, Edmonton, AB T5K 0A2For SaleMLS ID #E4511482, Neithan Salame, REMAX River City. RAE
