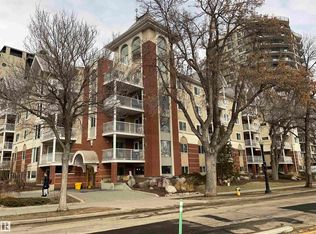
Welcome to Alta Vista North, a well-located downtown Edmonton condo offering a functional layout, warm finishes, and the convenience of an underground parking stall. This bright unit features an open-concept kitchen and living area with stainless steel appliances, plenty of cabinetry, and a central island with eat-up seating. The spacious living area offers flexibility for both relaxing and entertaining, while the separate bedroom provides a comfortable retreat with easy access to the full bathroom. The bathroom includes a large vanity, tile surround, and a deep soaker-style tub/shower combo. With in-suite functionality, neutral finishes, and a practical floor plan, this home is a strong option for first-time buyers, students, downtown professionals, or investors. Located in the heart of Edmonton, Alta Vista North puts you close to the Ice District, MacEwan University, Rogers Place, restaurants, shopping, transit, and all the conveniences of downtown living.
For sale
C$219,900
10319 111th St NW #503, Edmonton, AB T5K 0A2
1beds
799sqft
Apartment, Apartment High Rise
Built in 2005
-- sqft lot
$-- Zestimate®
C$275/sqft
C$-- HOA
What's special
Functional layoutWarm finishesBright unitStainless steel appliancesPlenty of cabinetrySeparate bedroomComfortable retreat
- 71 days |
- 6 |
- 0 |
Zillow last checked:
Listing updated:
Listed by:
Tristan Jones,
Century 21 Masters,
Megan Parker,
Century 21 Masters
Source: RAE,MLS®#: E4487679
Facts & features
Interior
Bedrooms & bathrooms
- Bedrooms: 1
- Bathrooms: 1
- Full bathrooms: 1
Primary bedroom
- Level: Main
Heating
- Forced Air-1, Natural Gas
Appliances
- Included: Dishwasher-Built-In, Dryer, Refrigerator, Electric Stove, Washer
Features
- Ceiling 9 ft., Guest Suite
- Flooring: Carpet, Ceramic Tile, Laminate Flooring
- Windows: Curtains and Blinds
- Basement: None, No Basement
Interior area
- Total structure area: 799
- Total interior livable area: 799.77 sqft
Property
Parking
- Parking features: Parkade
Features
- Levels: Single Level Apartment,1
- Exterior features: Landscaped
- Has view: Yes
- View description: Downtown, View Downtown
Lot
- Size: 226 Square Feet
- Features: Landscaped, Near Public Transit, Public Transportation
Construction
Type & style
- Home type: Apartment
- Property subtype: Apartment, Apartment High Rise
- Attached to another structure: Yes
Materials
- Foundation: Concrete Perimeter
Condition
- Year built: 2005
Community & HOA
Community
- Features: Ceiling 9 ft., Fitness Center, Guest Suite, See Remarks, Exercise Room
HOA
- Has HOA: Yes
- Services included: Exterior Maintenance, Heat, Landscape/Snow Removal, Professional Management, Reserve Fund Contribution, Utilities Common Areas, Water/Sewer
Location
- Region: Edmonton
Financial & listing details
- Price per square foot: C$275/sqft
- Date on market: 5/14/2026
- Ownership: Private
Tristan Jones
Tristan Jones
By pressing Contact Agent, you agree that the real estate professional identified above may call/text you about your search, which may involve use of automated means and pre-recorded/artificial voices. You don't need to consent as a condition of buying any property, goods, or services. Message/data rates may apply. You also agree to our Terms of Use. Zillow does not endorse any real estate professionals. We may share information about your recent and future site activity with your agent to help them understand what you're looking for in a home.
Price history
Price history is unavailable.
Public tax history
Tax history is unavailable.
Climate risks
Neighborhood: Downtown
Nearby schools
GreatSchools rating
No schools nearby
We couldn't find any schools near this home.
- C$625,0002 bd2 ba1.5k sqft10319 111th St NW #1102, Edmonton, AB T5K0A2For Sale
- C$199,0001 bd1 ba715 sqft10319 111th St NW #707, Edmonton, AB T5K0A2For Sale

- C$--2 bd1 ba947 sqft10319 111th St NW #705, Edmonton, AB T5K0A2Off Market
- C$259,9002 bd2 ba767 sqft10303 111th St NW #710, Edmonton, AB T5K0C6For Sale

- C$239,0002 bd1 ba799 sqft10303 111th St NW #702, Edmonton, AB T5K0C6For Sale
- C$287,0002 bd2 ba1k sqft10303 111th St NW #307, Edmonton, AB T5K0C6For Sale
- C$325,0002 bd2 ba916 sqft10303 111th St NW #703, Edmonton, AB T5K0C6For Sale
- C$287,0002 bd2 ba1k sqft10303 111th St NW #407, Edmonton, AB T5K0C6For Sale
Similar homes
- C$219,9001 bd2 ba764 sqftAlta Vista South, Edmonton, AB T5K 0C6For Sale
 MLS ID #E4490280, Erin Holowach, ComFree. RAE
 - C$199,9001 bd1 ba845 sqftRailtown On The Park, Edmonton, AB T5K 2Y8For Sale
 MLS ID #E4498221, Jennifer A Osmond, RE/MAX Excellence. RAE
 - C$208,9992 bd2 ba927 sqftParkview On 116Th, Edmonton, AB T5K 1W3For Sale
 MLS ID #E4497274, Chu Jiang, Jaffer Realty Inc. RAE
 - C$225,0002 bd2 ba936 sqftVictoria Promenade, Edmonton, AB T5K 2G3For Sale
 MLS ID #E4481190, Bill Reid, Homes & Gardens Real Estate Limited. RAE
 - C$225,0002 bd2 ba824 sqftMaxx Urban Living, Edmonton, AB T5H 0C6For SaleMLS ID #E4444335, Justin Singh, Logic Realty. RAE
- C$257,9002 bd2 ba905 sqftCosmopolitan The, Edmonton, AB T5K 2W7For SaleMLS ID #E4482173, Ash H Somani, RE/MAX Rental Advisors. RAE
- C$234,9002 bd2 ba795 sqftRiver Vista, Edmonton, AB T5K 0B7For SaleMLS ID #E4492927, Courtney M Boyd, RE/MAX Professionals. RAE
- C$214,9002 bd2 ba957 sqftPalisades Park Villas, Edmonton, AB T6V 0B1For SaleMLS ID #E4488345, Frank Chen, Royal LePage Noralta Real Estate. RAE
- C$213,8002 bd1 ba885 sqftCrestview Towers, Edmonton, AB T5K 1L5For SaleMLS ID #E4484122, Jerry Dobri, MaxWell Devonshire Realty. RAE
- C$209,9002 bd2 ba864 sqftPalisades Park Villas, Edmonton, AB T6V 0B1For SaleMLS ID #E4486526, Tony T Estephan, RE/MAX Elite. RAE
- C$218,0002 bd1 ba864 sqftGlenora Mansion, Edmonton, AB T5N 4R9For SaleMLS ID #E4368281, Erin Holowach, ComFree. RAE
- C$135,0002 bd1 ba847 sqftGates On 117th, Edmonton, AB T5H 0A8For SaleMLS ID #E4500562, James H Mabey, Century 21 Masters. RAE
- C$269,9002 bd2 ba1k sqftGates On Twelfth, Edmonton, AB T5K 1M1For SaleMLS ID #E4485364, Aneta Jakuszyk, MaxWell Challenge Realty. RAE
- C$287,0002 bd2 ba1k sqftAlta Vista South, Edmonton, AB T5K 0C6For SaleMLS ID #E4497611, Thomas B Scott, REMAX River City. RAE
- C$325,0002 bd2 ba916 sqftAlta Vista South, Edmonton, AB T5K 0C6For SaleMLS ID #E4499650, Bruce G Weiss, RE/MAX Excellence. RAE
- C$287,0002 bd2 ba1k sqftAlta Vista South, Edmonton, AB T5K 0C6For SaleMLS ID #E4487675, Michael H Draper, Real Broker. RAE
- C$190,0002 bd2 ba802 sqftTower On The Park, Edmonton, AB T5K 2M1For SaleMLS ID #E4485982, Jeffrey C Lewis, RE/MAX Elite. RAE
- C$199,0002 bd2 ba1k sqftMelrose Gardens, Edmonton, AB T6C 4R2For SaleMLS ID #E4499389, Andy J Verhagen, RE/MAX Elite. RAE
- C$195,0001 bd1 ba621 sqftHigh Street District Properties, Edmonton, AB T5N 1N9For SaleMLS ID #E4496895, Shawn L Meron, Century 21 Masters. RAE
- C$204,9002 bd2 ba874 sqftCalifornian Capilano, Edmonton, AB T6A 3Y9For SaleMLS ID #E4487887, Kenneth T Ng, Method Realty. RAE
