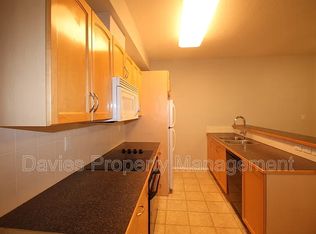
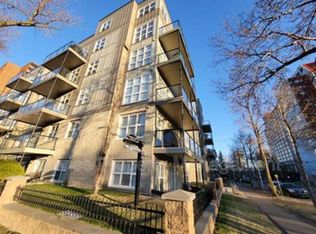
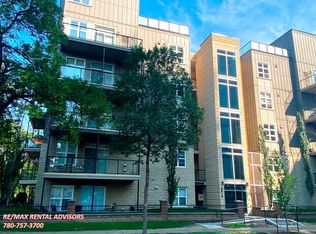
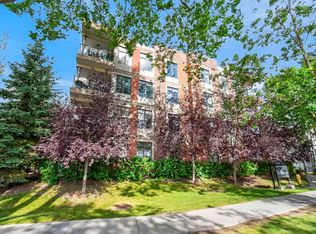
CORNER UNIT! Perfect for professionals, professors, or students seeking convenience and comfort. Situated directly across from the UofA campus, walk to the UofA Hospital and mere minutes to Whyte Avenue, the River Valley, and the LRT. Inside, you’ll find a bright and spacious home featuring 2 bedrooms, 2 full bathrooms, and an open-concept kitchen and living area. Soaring ceilings and large windows flood the space with natural light, creating a warm and inviting atmosphere. The kitchen offers ample storage and a raised eating bar, perfect for casual dining or entertaining. A versatile dining/office area near the entrance provides additional functionality, while your patio is an ideal spot for morning coffee or evening BBQs.Extras include in-suite laundry, HEATED underground parking, and a secure storage cage. With parks, running trails coffee shops, and restaurants just steps away, you’ll have everything you need right at your fingertips. Why pay rent when you can own in this unbeatable location?
For sale
C$295,000
8619 111th St NW #101, Edmonton, AB T6G 2W1
2beds
1,068sqft
Apartment, Lowrise Apartment
Built in 2001
-- sqft lot
$-- Zestimate®
C$276/sqft
C$-- HOA
What's special
Corner unitBright and spacious homeSoaring ceilingsWarm and inviting atmosphereKitchen offers ample storageRaised eating barIn-suite laundry
- 4 days
- 12
- 0
Zillow last checked:
Listing updated:
Listed by:
Sean T Gerke,
Century 21 All Stars Realty Ltd
Source: RAE,MLS®#: E4509797
Facts & features
Interior
Bedrooms & bathrooms
- Bedrooms: 2
- Bathrooms: 2
- Full bathrooms: 2
Primary bedroom
- Level: Main
Heating
- Forced Air-1, Natural Gas
Appliances
- Included: Dishwasher-Built-In, Dryer, Microwave Hood Fan, Refrigerator, Electric Stove, Washer
Features
- Flooring: Ceramic Tile, Laminate Flooring
- Basement: None, No Basement
Interior area
- Total structure area: 1,068
- Total interior livable area: 1,068 sqft
Property
Parking
- Total spaces: 1
- Parking features: Heated Garage, Parkade, Underground
Features
- Levels: Single Level Apartment,1
Lot
- Features: Near Golf Course, Near Public Transit, Schools, Shopping Nearby, Golf Nearby, Public Transportation
Construction
Type & style
- Home type: Apartment
- Property subtype: Apartment, Lowrise Apartment
- Attached to another structure: Yes
Materials
- Foundation: Concrete Perimeter
- Roof: Asphalt
Condition
- Year built: 2001
Community & HOA
Community
- Features: See Remarks
HOA
- Has HOA: Yes
- Services included: Exterior Maintenance, Insur. for Common Areas, Professional Management, Reserve Fund Contribution
Location
- Region: Edmonton
Financial & listing details
- Price per square foot: C$276/sqft
- Date on market: 9/22/2026
- Ownership: Private
Price history
Price history is unavailable.
Public tax history
Tax history is unavailable.
Climate risks
Neighborhood: Garneau
Nearby schools
GreatSchools rating
No schools nearby
We couldn't find any schools near this home.

Similar homes
- C$230,0002 bd2 ba971 sqftGates On 117th, Edmonton, AB T5H 0A8For Sale
 MLS ID #E4509874, Tina K Fournier, RE/MAX Real Estate. RAE
 - C$288,3002 bd2 ba1k sqftCosmopolitan The, Edmonton, AB T5K 2W7For Sale
 MLS ID #E4494179, Richard K Li, MaxWell Devonshire Realty. RAE
 - C$344,9002 bd2 ba1k sqftPark One West, Edmonton, AB T6H 2C2For Sale
 MLS ID #E4508960, Marc S Blais, RE/MAX Excellence. RAE
 - C$295,0002 bd2 ba1.2k sqftLodge At Lewis Estates The, Edmonton, AB T5T 6X6For Sale
 MLS ID #E4507429, Dave B Johnston, REMAX River City. RAE
