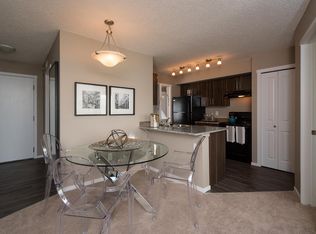
Welcome to Vita Estates, where comfort meets modern living! This spacious 3-bedroom, 2-bathroom condo features an open-concept layout with a large living room, perfect for entertaining or relaxing with family. The kitchen offers ample cabinetry and a convenient pantry for extra storage. Enjoy year-round comfort with air conditioning and the added bonus of two balconies for outdoor enjoyment. This unit includes a titled underground parking stall, an exclusive-use outdoor stall, and a titled storage locker. Ideally located close to schools, shopping, restaurants, the Edmonton Garrison/Military Base, and just minutes from Anthony Henday Drive. With generous living space, excellent storage, two parking stalls, and a convenient location, this home is a great choice for families, professionals, first-time buyers, or investors.
For sale
C$265,000
18126 77th St NW #413, Edmonton, AB T5Z 0N7
3beds
1,281sqft
Apartment, Lowrise Apartment
Built in 2016
-- sqft lot
$-- Zestimate®
C$207/sqft
C$-- HOA
What's special
Open-concept layoutKitchen offers ample cabinetryAir conditioning
- 16 days
- 20
- 2
Zillow last checked:
Listing updated:
Listed by:
Oluwapelumi Enoch,
LPT Realty
Source: RAE,MLS®#: E4509525
Facts & features
Interior
Bedrooms & bathrooms
- Bedrooms: 3
- Bathrooms: 2
- Full bathrooms: 2
Primary bedroom
- Level: Main
Heating
- Hot Water, Natural Gas
Cooling
- Air Conditioner, Air Conditioning-Central
Appliances
- Included: Dishwasher-Built-In, Dryer, Microwave Hood Fan, Refrigerator, Electric Stove, Washer
Features
- No Animal Home, No Smoking Home, Storage
- Flooring: Carpet, Ceramic Tile
- Basement: None, No Basement
Interior area
- Total structure area: 1,281
- Total interior livable area: 1,281 sqft
Property
Parking
- Total spaces: 2
- Parking features: Heated Garage, Stall, Underground, See Remarks, Parking-Plug-Ins, Guest, Parking-Visitor, Garage Control
Features
- Levels: Multi Level Apartment,1
- Patio & porch: Deck
- Exterior features: Landscaped, Playground Nearby
- Pool features: Community, Public Swimming Pool
Lot
- Size: 1,273 Square Feet
- Features: Landscaped, Playground Nearby, Near Public Transit, Schools, Shopping Nearby, See Remarks, Public Transportation
Details
- Other equipment: Intercom
Construction
Type & style
- Home type: Apartment
- Property subtype: Apartment, Lowrise Apartment
- Attached to another structure: Yes
Materials
- Foundation: Concrete Perimeter
- Roof: Asphalt
Condition
- Year built: 2016
Community & HOA
Community
- Features: Deck, Intercom, No Animal Home, No Smoking Home, Storage-In-Suite, See Remarks
- Security: Secured Garage/Parking, Secured Parking
HOA
- Has HOA: Yes
- Services included: Heat, Insur. for Common Areas, Janitorial Common Areas, Landscape/Snow Removal, Professional Management, Reserve Fund Contribution, Utilities Common Areas, Water/Sewer
Location
- Region: Edmonton
Financial & listing details
- Price per square foot: C$207/sqft
- Date on market: 9/19/2026
- Ownership: Private
Price history
Price history is unavailable.
Public tax history
Tax history is unavailable.
Climate risks
Neighborhood: Lake District
Nearby schools
GreatSchools rating
No schools nearby
We couldn't find any schools near this home.
- C$163,9001 bd1 ba581 sqft18122 77th St NW #208, Edmonton, AB T5Z0N7For Sale

- C$169,9001 bd1 ba574 sqft18122 77th St NW #410, Edmonton, AB T5Z0N7For Sale

- C$--2 bd2 ba812 sqft18124 78th St NW #1276128, Edmonton, AB T5Z0N8Off Market
- C$--2 bd1 ba761 sqft18124 78th St NW #2-BEDROOM, Edmonton, AB T5Z0N8Off Market
Similar homes
- C$244,4003 bd2 ba1k sqftOxford Bay, Edmonton, AB T6V 0B4For Sale
 MLS ID #E4510423, Ryan T Gillen, Lux Real Estate Inc. RAE
 - C$224,9002 bd2 ba1.1k sqftHolland Gardens, Edmonton, AB T5A 5J7For Sale
 MLS ID #E4508907, Tyler J Suchan, REMAX River City. RAE
 - C$215,0002 bd2 ba971 sqftElements at McConachie II, Edmonton, AB T5Y 3N4For Sale
 MLS ID #E4502667, Jackie T Burgess, Royal LePage Noralta Real Estate. RAE
 - C$207,0002 bd2 ba968 sqftElements at McConachie I, Edmonton, AB T5Y 0W9For Sale
 MLS ID #E4506957, Emily Svanda, Exp Realty. RAE
