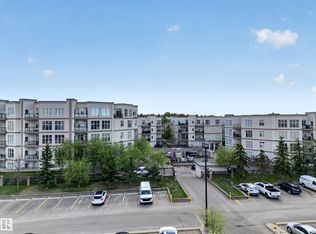
Light-Filled Living at The Californian Lansdowne in Malmo Plains! Welcome to The Californian Lansdowne, a sought-after 18+ adult community in peaceful Malmo Plains. This bright, inviting unit features an open-concept layout connecting the kitchen, dining and living areas, with a convenient island bar at the heart of the space. Wrapping windows surround a cozy recessed living area anchored by a beautiful mantle fireplace, while glass doors lead directly to the balcony and fill the home with natural light. The spacious primary suite offers a walk-in closet and private ensuite, complemented by a generous second bedroom, full bath and dedicated in-suite laundry. Enjoy titled underground parking and excellent building amenities including a fitness room, social spaces, car wash, guest suite and elevator access. Ideally located near Southgate Centre and LRT, with convenient access to the University of Alberta, Whitemud Drive and everything south-central Edmonton has to offer.
For sale
C$225,000
12111 51st Ave NW #208, Edmonton, AB T6H 6A3
2beds
1,092sqft
Apartment, Lowrise Apartment
Built in 2004
-- sqft lot
$-- Zestimate®
C$206/sqft
C$-- HOA
What's special
Bright inviting unitBeautiful mantle fireplaceSpacious primary suiteWalk-in closetPrivate ensuiteGenerous second bedroomDedicated in-suite laundry
- 4 days
- 13
- 1
Zillow last checked:
Listing updated:
Listed by:
Christine Kelly,
Exp Realty,
Andy T Huynh,
Exp Realty
Source: RAE,MLS®#: E4505836
Facts & features
Interior
Bedrooms & bathrooms
- Bedrooms: 2
- Bathrooms: 2
- Full bathrooms: 2
Primary bedroom
- Level: Main
Heating
- In Floor Heat System, Natural Gas
Cooling
- Air Conditioner, Air Conditioning-Central, Fan-Ceiling
Appliances
- Included: Dishwasher-Built-In, Dryer, Microwave, Refrigerator, Electric Stove, Washer, See Remarks
Features
- Guest Suite, No Animal Home, No Smoking Home, Workshop
- Flooring: Carpet, Linoleum
- Windows: Window Coverings
- Basement: None, No Basement
- Fireplace features: Gas
Interior area
- Total structure area: 1,092
- Total interior livable area: 1,092 sqft
Property
Parking
- Parking features: Underground, Guest, Parking-Visitor, Garage Control
Features
- Levels: Single Level Apartment,1
- Exterior features: Landscaped
- Fencing: Fenced
Lot
- Size: 646 Square Feet
- Features: Landscaped, Park/Reserve, Near Public Transit, Schools, Shopping Nearby, Public Transportation
Construction
Type & style
- Home type: Apartment
- Property subtype: Apartment, Lowrise Apartment
- Attached to another structure: Yes
Materials
- Foundation: Concrete Perimeter
- Roof: Asphalt
Condition
- Year built: 2004
Community & HOA
Community
- Features: Car Wash, Fitness Center, Guest Suite, No Animal Home, No Smoking Home, Recreation Room/Centre, Social Rooms, Workshop, Exercise Room
- Security: Secured Garage/Parking, Secured Parking
- Senior community: Yes
HOA
- Has HOA: Yes
- Services included: Amenities w/Condo, Exterior Maintenance, Heat, Insur. for Common Areas, Landscape/Snow Removal, Parking, Professional Management, Reserve Fund Contribution, Water/Sewer
Location
- Region: Edmonton
Financial & listing details
- Price per square foot: C$206/sqft
- Date on market: 8/27/2026
- Ownership: Private
Price history
Price history is unavailable.
Public tax history
Tax history is unavailable.
Climate risks
Neighborhood: Malmo Plains
Nearby schools
GreatSchools rating
No schools nearby
We couldn't find any schools near this home.
- C$239,9002 bd1 ba954 sqft12111 51st Ave NW #507, Edmonton, AB T6H6A3For Sale

- C$324,9982 bd3 ba1.1k sqft4825 120th St NW #56, Edmonton, AB T5E5N4For Sale
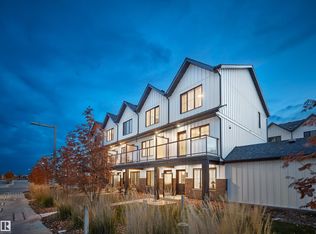
- C$259,9982 bd2 ba792 sqft4825 120th St NW #53, Edmonton, AB T5E5N4For Sale
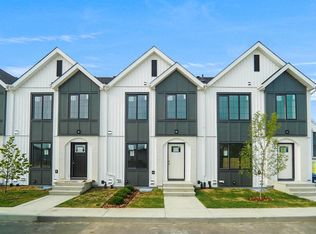
- C$--2 bd1 ba842 sqft5210 122nd St NW #2-BEDROOM, Edmonton, AB T6H3S4Off Market
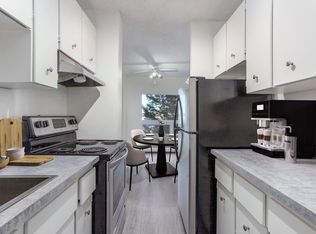
Similar homes
- C$220,0002 bd2 ba1k sqftWalker Lake Gate, Edmonton, AB T6X 2C6For Sale
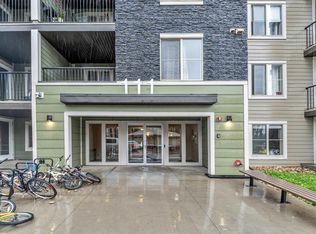 MLS ID #E4506248, Swati Kathuria, MaxWell Polaris. RAE
 - C$184,7002 bd2 ba1.1k sqftCardinal, Edmonton, AB T5K 1Z1For Sale
 MLS ID #E4505876, Natesha E Francis, Vibe Real Estate. RAE
 - C$229,9002 bd2 ba1k sqftSouthview Court, Edmonton, AB T6H 0R5For Sale
 MLS ID #E4488617, Rob W Coble, RE/MAX Elite. RAE
 - C$224,9002 bd2 ba979 sqftPark Place South Terwillegar, Edmonton, AB T6R 0M1For Sale
 MLS ID #E4497074, Dragic Janjic, REMAX River City. RAE
