Welcome to this beautifully appointed third-floor corner unit condo with a wrap-around deck. This two-bed, two-bath home features one titled heated underground parking stall, ample storage, and an excellent location with easy access to Whitemud Drive and Anthony Henday. Superstore and a variety of restaurants are conveniently located just a 10-minute walk away. The building also offers an amenities room and fitness room, while this unit includes an assigned private storage locker conveniently located on the same floor. The kitchen is designed with both style and functionality in mind, featuring full-height cabinetry, granite countertops, a pull-down faucet, a corner cabinet with lazy Susan, and stainless steel appliances. The primary bedroom offers a generous walk-in closet with an upgraded shelving system, along with a convenient 3pc ensuite. Additional features include in-suite laundry and A/C, adding comfort and convenience to everyday living. Monthly condo fees include heat, water, and electricity!
For sale
C$199,900
2229 44th Ave NW #302, Edmonton, AB T6T 0W6
2beds
955sqft
Apartment, Lowrise Apartment
Built in 2016
-- sqft lot
$-- Zestimate®
C$209/sqft
C$-- HOA
What's special
Third-floor corner unit condoWrap-around deckTwo-bed two-bath homeAmple storageGranite countertopsPull-down faucetStainless steel appliances
- 2 days
- 14
- 0
Zillow last checked:
Listing updated:
Listed by:
Christopher R Gowing,
Exp Realty
Source: RAE,MLS®#: E4505601
Facts & features
Interior
Bedrooms & bathrooms
- Bedrooms: 2
- Bathrooms: 2
- Full bathrooms: 2
Primary bedroom
- Level: Main
Heating
- Forced Air-1, Natural Gas
Appliances
- Included: Dishwasher-Built-In, Dryer, Microwave Hood Fan, Refrigerator, Electric Stove, Washer
Features
- No Smoking Home
- Flooring: Carpet, Ceramic Tile, Laminate Flooring
- Basement: None, No Basement
Interior area
- Total structure area: 955
- Total interior livable area: 955.52 sqft
Video & virtual tour
Property
Parking
- Parking features: Heated Garage, Underground, Guest, Parking-Visitor
Features
- Levels: Single Level Apartment,1
Lot
- Size: 863 Square Feet
- Features: Schools, Shopping Nearby
Construction
Type & style
- Home type: Apartment
- Property subtype: Apartment, Lowrise Apartment
- Attached to another structure: Yes
Materials
- Foundation: Concrete Perimeter
- Roof: Asphalt
Condition
- Year built: 2016
Community & HOA
Community
- Features: No Smoking Home
HOA
- Has HOA: Yes
- Services included: Amenities w/Condo, Electricity, Heat, Insur. for Common Areas, Professional Management, Reserve Fund Contribution, Utilities Common Areas, Water/Sewer, Utilities
Location
- Region: Edmonton
Financial & listing details
- Price per square foot: C$209/sqft
- Date on market: 8/26/2026
- Ownership: Private
Price history
Price history is unavailable.
Public tax history
Tax history is unavailable.
Climate risks
Neighborhood: The Meadows
Nearby schools
GreatSchools rating
No schools nearby
We couldn't find any schools near this home.
- C$165,0001 bd1 ba779 sqft2229 44th Ave NW #310, Edmonton, AB T6T0W6For Sale

- C$239,0002 bd2 ba946 sqft2229 44th Ave NW #402, Edmonton, AB T6T0W6For Sale

- C$193,7301 bd1 ba585 sqft2225 44th Ave NW #204, Edmonton, AB T6T0W5For Sale

- C$162,0001 bd1 ba759 sqft2207 44th Ave NW #114, Edmonton, AB T6T0T2For Sale
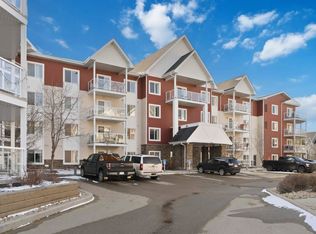
Similar homes
- C$239,0002 bd2 ba946 sqftAspen Meadows, Edmonton, AB T6T 0W6For SaleMLS ID #E4504190, Sheena Boychuk, MaxWell Challenge Realty. RAE
- C$199,9002 bd2 ba875 sqftAspen Meadows, Edmonton, AB T6T 0T1For Sale
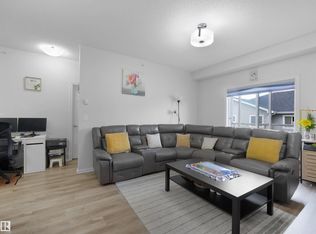 MLS ID #E4500808, Kawaldeep Gill, MaxWell Polaris. RAE
 - C$205,0002 bd2 ba948 sqftAspen Meadows, Edmonton, AB T6T 0E4For Sale
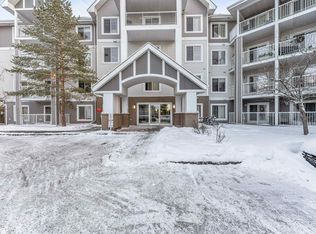 MLS ID #E4488341, Sukhpal Brar, Sterling Real Estate. RAE
 - C$179,9002 bd1 ba772 sqftAspen Meadows II, Edmonton, AB T6T 0G5For Sale
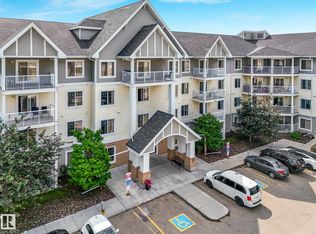 MLS ID #E4496777, Sergio Maione, RE/MAX Elite. RAE
