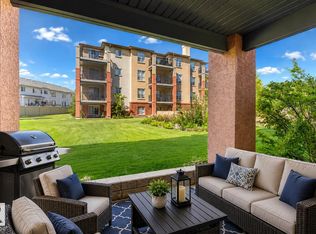
BEAUTIFULLY UPDATED 2-BEDROOM, 2-BATHROOM CONDO WITH A PEACEFUL GREENSPACE VIEW IN RUTHERFORD! The seller has invested over $17,700 since 2024, creating a bright, move-in-ready home with luxury vinyl plank flooring throughout, refreshed paint & lighting, updated switches, bathroom exhaust fans and appliances—including a 2025 washer/dryer. The kitchen was further upgraded in 2026 with a contemporary countertop, undermount sink, faucet & renewed plumbing. An open-concept living/dining area extends to a private balcony overlooking mature greenery, with a walking trail & picturesque duck pond just beyond the building. The functional layout offers two bedrooms, two full bathrooms, in-suite laundry & excellent storage; the primary bedroom features a walk-through closet and private ensuite. Enjoy superb everyday convenience near shopping plazas, grocery stores, restaurants, banks, schools & transit, with quick access to Anthony Henday Drive and Calgary Trail. A polished home in a wonderfully connected location!
For sale
C$194,888
11453 Ellerslie Rd SW #201, Edmonton, AB T6W 1T3
2beds
870sqft
Apartment, Lowrise Apartment
Built in 2005
-- sqft lot
$-- Zestimate®
C$224/sqft
C$-- HOA
What's special
Bright move-in-ready homeRefreshed paint and lightingUpdated switchesBathroom exhaust fansContemporary countertopUndermount sinkFunctional layout
- 19 hours |
- 5 |
- 0 |
Zillow last checked:
Listing updated:
Listed by:
Stephen H Lau,
RE/MAX Real Estate
Source: RAE,MLS®#: E4502829
Facts & features
Interior
Bedrooms & bathrooms
- Bedrooms: 2
- Bathrooms: 2
- Full bathrooms: 2
Primary bedroom
- Level: Main
Heating
- Hot Water, Natural Gas
Appliances
- Included: Dishwasher-Built-In, Exhaust Fan, Microwave, Refrigerator, Washer/Dryer Stacked, Electric Stove
Features
- Storage
- Flooring: Vinyl Plank
- Basement: None, No Basement
Interior area
- Total structure area: 870
- Total interior livable area: 870.05 sqft
Property
Parking
- Total spaces: 2
- Parking features: Underground, Parking-Extra, Guest, Parking-Visitor
Features
- Levels: Single Level Apartment,4
- Exterior features: Playground Nearby
Lot
- Size: 1,021 Square Feet
- Features: Playground Nearby, Near Public Transit, Schools, Shopping Nearby, See Remarks, Public Transportation
Construction
Type & style
- Home type: Apartment
- Property subtype: Apartment, Lowrise Apartment
- Attached to another structure: Yes
Materials
- Foundation: Concrete Perimeter
- Roof: Asphalt
Condition
- Year built: 2005
Community & HOA
Community
- Features: Storage-In-Suite, See Remarks
- Security: Security Door
HOA
- Has HOA: Yes
- Services included: Amenities w/Condo, Exterior Maintenance, Heat, Insur. for Common Areas, Landscape/Snow Removal, Parking, Professional Management, Reserve Fund Contribution, Utilities Common Areas, Water/Sewer, See Remarks
Location
- Region: Edmonton
Financial & listing details
- Price per square foot: C$224/sqft
- Date on market: 8/8/2026
- Ownership: Private
S
Stephen H Lau
By pressing Contact Agent, you agree that the real estate professional identified above may call/text you about your search, which may involve use of automated means and pre-recorded/artificial voices. You don't need to consent as a condition of buying any property, goods, or services. Message/data rates may apply. You also agree to our Terms of Use. Zillow does not endorse any real estate professionals. We may share information about your recent and future site activity with your agent to help them understand what you're looking for in a home.
Price history
Price history is unavailable.
Public tax history
Tax history is unavailable.
Climate risks
Neighborhood: Hertiage Valley
Nearby schools
GreatSchools rating
No schools nearby
We couldn't find any schools near this home.
- C$225,0002 bd2 ba1.1k sqft11445 Ellerslie Rd SW #111, Edmonton, AB T6W1T1For Sale

- C$161,2601 bd1 ba635 sqft11445 Ellerslie Rd SW #205, Edmonton, AB T6W1T1For Sale
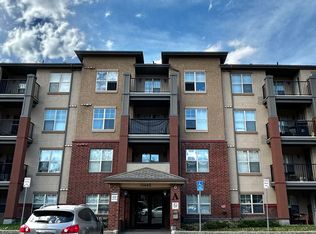
- C$--1 bd1 ba710 sqft11445 Ellerslie Rd SW #208, Edmonton, AB T6W1T1Off Market
- C$--1 bd1 ba645 sqft11445 Ellerslie Rd SW #206, Edmonton, AB T6W1T1Off Market
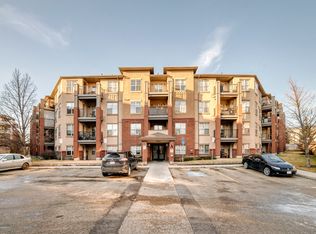
- C$179,9002 bd2 ba799 sqft11453 Ellerslie Rd SW #114, Edmonton, AB T6W1T3For Sale
- C$159,9001 bd1 ba669 sqft11453 Ellerslie Rd SW #407, Edmonton, AB T6W1T3For Sale
- C$144,0001 bd1 ba595 sqft11453 Ellerslie Rd SW #115, Edmonton, AB T6W1T3For Sale
- C$--2 bd2 ba927 sqft11615 Ellerslie Rd SW #404, Edmonton, AB T6W0J3Off Market
Similar homes
- C$195,0002 bd2 ba776 sqftRutherford Village, Edmonton, AB T6W 1T3For Sale
 MLS ID #E4494663, Ryan R Lauber, RE/MAX Elite. RAE
 - C$214,9002 bd2 ba904 sqftTradition At Southbrook The, Edmonton, AB T6W 0G1For Sale
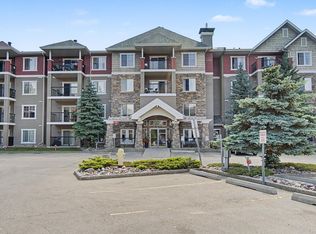 MLS ID #E4502645, Zul Sarangi, Homes & Gardens Real Estate Limited. RAE
 - C$178,9002 bd2 ba790 sqftMacewan Village, Edmonton, AB T6W 1N2For Sale
 MLS ID #E4502915, Ian S Kondics, RE/MAX PREFERRED CHOICE. RAE
 - C$179,9002 bd2 ba799 sqftRutherford Village, Edmonton, AB T6W 1T3For Sale
 MLS ID #E4493102, Nancy Narayan, RE/MAX Elite. RAE
 - C$199,9002 bd2 ba759 sqftRutherford Landing, Edmonton, AB T6W 2Y1For SaleMLS ID #E4502051, Gurpreet S Ghatehora, E4 Realty. RAE
- C$224,9002 bd2 ba968 sqftMacewan Gardens II, Edmonton, AB T6W 0C4For SaleMLS ID #E4502296, Cody Stanlow, Exp Realty. RAE
- C$189,9002 bd2 ba846 sqftTradition At Southbrook The, Edmonton, AB T6W 1T7For SaleMLS ID #E4500693, Mansi Aggarwal, Century 21 Quantum Realty. RAE
- C$184,9902 bd2 ba871 sqftElement At MacEwan, Edmonton, AB T6W 0B5For SaleMLS ID #E4501205, Henry Han, Century 21 Masters. RAE
- C$189,9002 bd2 ba899 sqftMacewan Gardens, Edmonton, AB T6W 0C5For SaleMLS ID #E4499394, Henry Han, Century 21 Masters. RAE
- C$224,9002 bd2 ba968 sqft263 Macewan Rd NW #415, Edmonton, AB T6W 0C4For SaleMLS ID #A2334773, Sherry Johnston, Associate, Exp Realty. courtesy of Pillar9 System
- C$194,9002 bd2 ba896 sqftMacewan Gardens, Edmonton, AB T6W 0C5For SaleMLS ID #E4497129, Wendy L Theberge, RE/MAX Elite. RAE
- C$195,0002 bd2 ba808 sqftMacewan Village, Edmonton, AB T6W 1N1For SaleMLS ID #E4498732, Jessica Libon, Exp Realty. RAE
- C$225,0002 bd2 ba1.1k sqftRutherford Village, Edmonton, AB T6W 1T1For SaleMLS ID #E4501737, Anna Kreamer, Real Broker. RAE
- C$189,9002 bd2 ba770 sqftRutherford Landing, Edmonton, AB T6W 2X9For SaleMLS ID #E4501335, Amit Patel, MaxWell Polaris. RAE
- C$185,0002 bd2 ba813 sqftMacewan Village, Edmonton, AB T6W 1N3For SaleMLS ID #E4495130, Natalie M MacQuarrie, Royal LePage Premier Real Estate. RAE
- C$189,9002 bd2 ba962 sqftMacewan Gardens II, Edmonton, AB T6W 0C4For SaleMLS ID #E4497576, Paras Baveja, MaxWell Polaris. RAE
- C$184,9002 bd2 ba804 sqftMacewan Village, Edmonton, AB T6W 1N3For SaleMLS ID #E4488663, Samantha L Sajjad, MaxWell Devonshire Realty. RAE
- C$149,9002 bd1 ba865 sqftMacewan Village, Edmonton, AB T6W 1N3For SaleMLS ID #E4502899, Jonathan C Hull, 2% Realty Pro. RAE
- C$205,0002 bd2 ba865 sqftElement At MacEwan, Edmonton, AB T6W 0B5For SaleMLS ID #E4499493, Curtis J Leibel, MaxWell Devonshire Realty. RAE
- C$188,9002 bd2 ba856 sqftMacewan Gardens II, Edmonton, AB T6W 0C4For SaleMLS ID #E4488969, Delaney Robitaille, Exp Realty. RAE
