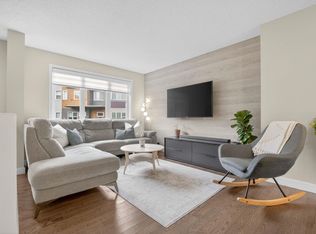
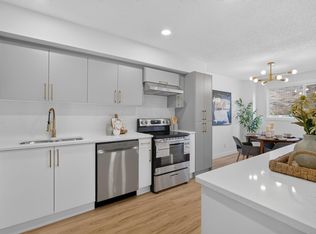
This is a rare opportunity to own this brand new town house unit the “Abbey” Built by StreetSide Developments and is located in one of South West Edmonton's premier communities of Michener Park. With just over 1160 + square Feet, it comes with front yard landscaping and a single over sized attached garage, this opportunity is perfect for a young family or young couple. Your main floor is complete with upgrade luxury Vinyl Plank flooring throughout the great room and the kitchen. The main entrance/ main floor has a good sized Den that can be also used as a bedroom, it also had a 2 piece bathroom. Highlighted in your new kitchen are upgraded cabinets, upgraded counter tops and a tile back splash. The upper level has 2 bedrooms and 2 full bathrooms.*** Home is under construction and will be complete February of 2027 , photos used are from the same home recently built colors may vary, ***
For sale
C$324,998
4825 120th St NW #56, Edmonton, AB T5E 5N4
2beds
1,169sqft
Townhouse
Built in 2026
-- sqft lot
$-- Zestimate®
C$278/sqft
C$-- HOA
What's special
Front yard landscapingSingle oversized attached garage
- 66 days
- 39
- 2
Zillow last checked:
Listing updated:
Listed by:
Wally Karout,
Royal Lepage Arteam Realty
Source: RAE,MLS®#: E4496074
Facts & features
Interior
Bedrooms & bathrooms
- Bedrooms: 2
- Bathrooms: 3
- Full bathrooms: 2
- 1/2 bathrooms: 1
Primary bedroom
- Level: Upper
Heating
- Forced Air-1, Natural Gas
Features
- Flooring: Vinyl Plank
- Basement: None, No Basement
Interior area
- Total structure area: 1,169
- Total interior livable area: 1,169 sqft
Property
Parking
- Total spaces: 2
- Parking features: Single Garage Attached, Garage Control, Garage Opener
- Attached garage spaces: 1
Features
- Levels: 2 Storey,3
- Exterior features: Landscaped, Playground Nearby
- Pool features: Community, Public Swimming Pool
- Fencing: Fenced
- Has view: Yes
- View description: Downtown, View Downtown
Lot
- Features: Landscaped, Park/Reserve, Playground Nearby, Near Public Transit, Schools, Shopping Nearby, Public Transportation
Construction
Type & style
- Home type: Townhouse
- Property subtype: Townhouse
Materials
- Foundation: Concrete Perimeter
- Roof: Asphalt
Condition
- Year built: 2026
Community & HOA
Community
- Features: See Remarks
HOA
- Has HOA: Yes
- Services included: Insur. for Common Areas, Professional Management, See Remarks
Location
- Region: Edmonton
Financial & listing details
- Price per square foot: C$278/sqft
- Date on market: 6/27/2026
- Ownership: Private
Price history
Price history is unavailable.
Public tax history
Tax history is unavailable.
Climate risks
Neighborhood: Malmo Plains
Nearby schools
GreatSchools rating
No schools nearby
We couldn't find any schools near this home.
- C$225,0002 bd2 ba1k sqft12111 51st Ave NW #208, Edmonton, AB T6H6A3For Sale
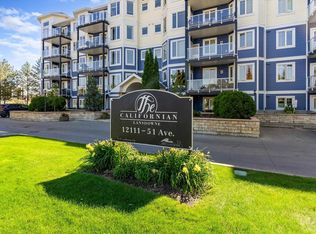
- C$239,9002 bd1 ba954 sqft12111 51st Ave NW #507, Edmonton, AB T6H6A3For Sale

- C$259,9982 bd2 ba792 sqft4825 120th St NW #53, Edmonton, AB T5E5N4For Sale
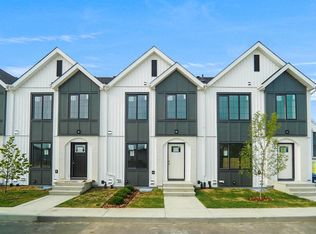
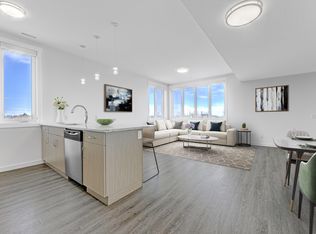
- C$2,3453 bd3 ba1.2k sqft11711 51st Ave NW #439229, Edmonton, AB T6H0M4For Rent
Similar homes
- C$334,9982 bd3 ba1.1k sqftNo Name, Edmonton, AB T6W 1E9For Sale
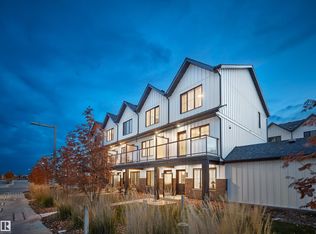 MLS ID #E4505586, Wally Karout, Royal Lepage Arteam Realty. RAE
 - C$336,5003 bd3 ba1.2k sqftCanvas Townhouses, Edmonton, AB T6W 3R5For Sale
 MLS ID #E4500653, Bernie Chu, RE/MAX Elite. RAE
 - C$299,9004 bd3 ba1.3k sqftLaurelwood, Edmonton, AB T6K 3Z2For Sale
 MLS ID #E4500216, Ari Leskaj, Rimrock Real Estate. RAE
 - C$299,9003 bd2 ba1.2k sqftClaregreen Mews, Edmonton, AB T5A 3K3For Sale
 MLS ID #E4506504, David M Estephan, KIC Realty. RAE
