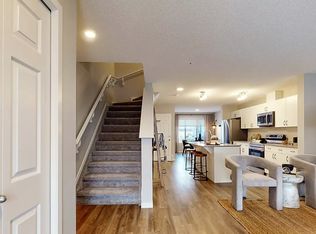
NO CONDO FEES, 3 BEDROOMS, 3 BATHROOMS and a location with exciting things to come! Situated across from future green space and a confirmed future school site anticipated opening fall 2028, this bright and sunny home offers a smart layout with plenty of flexibility. The upgraded kitchen shines with white quartz countertops, additional cabinetry, tile backsplash and upgraded stainless steel appliances, while luxury vinyl plank flooring keeps the main living areas carpet-free. Upstairs, you’ll find the primary bedroom with a 3-piece ensuite, a second bedroom, full bathroom and convenient UPPER FLOOR LAUNDRY. The main level adds even more versatility with a 3rd bedroom, 3rd bathroom and extra storage space, perfect for a home office or guests. Step outside to a southwest-facing balcony and FULLY FENCED YARD. An oversized attached single garage plus additional parking on the concrete pad completes the package. No condo fees, great space and a location designed for the future!
For sale
C$344,900
2055 192nd St NW, Edmonton, AB T6M 3A8
3beds
1,192sqft
Single Family Residence, Residential Attached
Built in 2023
1,148 Square Feet Lot
$-- Zestimate®
C$289/sqft
C$-- HOA
What's special
Bright and sunny homeUpgraded kitchenWhite quartz countertopsAdditional cabinetryTile backsplashUpgraded stainless steel appliancesLuxury vinyl plank flooring
- 21 hours |
- 16 |
- 1 |
Zillow last checked:
Listing updated:
Listed by:
DeeAnn L Hotte,
KIC Realty
Source: RAE,MLS®#: E4503149
Facts & features
Interior
Bedrooms & bathrooms
- Bedrooms: 3
- Bathrooms: 3
- Full bathrooms: 2
- 1/2 bathrooms: 1
Primary bedroom
- Level: Upper
Heating
- Forced Air-1, Natural Gas
Cooling
- Air Conditioner, Air Conditioning-Central
Appliances
- Included: Dishwasher-Built-In, Microwave Hood Fan, Refrigerator, Washer/Dryer Stacked, Induction Stove
Features
- Flooring: Carpet, Vinyl Plank
- Windows: Window Coverings
- Basement: None, No Basement
Interior area
- Total structure area: 1,192
- Total interior livable area: 1,192 sqft
Video & virtual tour
Property
Parking
- Total spaces: 2
- Parking features: Oversized, Parking Pad, Rear Drive Access, Single Garage Attached, Garage Control, Garage Opener
- Attached garage spaces: 1
- Has uncovered spaces: Yes
Features
- Levels: 3 Storey,3
- Patio & porch: Patio
- Exterior features: Playground Nearby
- Fencing: Fenced
Lot
- Size: 1,148 Square Feet
- Features: Airport Nearby, Playground Nearby, Schools
Construction
Type & style
- Home type: SingleFamily
- Property subtype: Single Family Residence, Residential Attached
- Attached to another structure: Yes
Materials
- Foundation: Concrete Perimeter
- Roof: Asphalt
Condition
- Year built: 2023
Community & HOA
Community
- Features: Patio
Location
- Region: Edmonton
Financial & listing details
- Price per square foot: C$289/sqft
- Date on market: 8/11/2026
- Ownership: Private
Price history
Price history is unavailable.
Public tax history
Tax history is unavailable.
Climate risks
Neighborhood: Riverview
Nearby schools
GreatSchools rating
No schools nearby
We couldn't find any schools near this home.
- C$--3 bd3 ba1.4k sqft2056 191st St NW, Edmonton, AB T6M3A8Off Market
- C$699,9006 bd4 ba2k sqft19066 20a Ave NW, Edmonton, AB T6M3A8For Sale

- C$491,6004 bd3 ba1.6k sqft2020 191st St NW, Edmonton, AB T6M3A8For Sale
- C$461,3673 bd3 ba1.4k sqft1856 187th St NW, Edmonton, AB T6M2R7For Sale

- C$530,6003 bd3 ba1.6k sqft19051 20th Ave NW, Edmonton, AB T6M0X7For Sale
- C$553,6003 bd3 ba1.6k sqft19131 20th Ave NW, Edmonton, AB T6M0X7For Sale
- C$545,6003 bd3 ba1.6k sqft19123 20th Ave NW, Edmonton, AB T6M0X7For Sale
- C$562,6003 bd3 ba1.6k sqft19127 20th Ave NW, Edmonton, AB T6M0X7For Sale
Similar homes
- C$348,0002 bd3 ba1.2k sqft20104 19th Ave NW, Edmonton, AB T6M 0X9For Sale
 MLS ID #E4497976, Rennie Wong, MaxWell Polaris. RAE
 - C$359,9002 bd3 ba1.2k sqft19216 27th Ave NW, Edmonton, AB T6M 1L1For Sale
 MLS ID #E4499738, Jolene M Langelle, RE/MAX Elite. RAE
 - C$375,0002 bd3 ba1.2k sqft20127 19th Ave NW, Edmonton, AB T6M 0X9For Sale
 MLS ID #E4500276, Fady Sakkab, NuCasa Realty Group Ltd. RAE
 - C$339,9983 bd3 ba1.1k sqft5156 Rivers Edge Way NW, Edmonton, AB T6M 1P8For Sale
 MLS ID #E4499941, Wally Karout, Royal Lepage Arteam Realty. RAE
 - C$345,0003 bd3 ba1.2k sqft20523 22nd Ave NW, Edmonton, AB T6M 1N1For SaleMLS ID #E4488899, Anna Bello, Anna Bello Realty. RAE
- C$488,8003 bd3 ba1.4k sqft19112 22nd Ave NW, Edmonton, AB T6M 1R1For SaleMLS ID #E4502511, Alan H Gee, RE/MAX Excellence. RAE
- C$339,9983 bd3 ba1.1k sqft5164 Rivers Edge Way NW, Edmonton, AB T6M 1P9For SaleMLS ID #E4491388, Wally Karout, Royal Lepage Arteam Realty. RAE
- C$365,0002 bd3 ba1.1k sqft2904 192nd St NW, Edmonton, AB T6M 3B5For SaleMLS ID #E4499479, Jordon Pennell, Exp Realty. RAE
- C$420,0003 bd3 ba1.4k sqft19716 27th Ave NW, Edmonton, AB T6M 0X1For SaleMLS ID #E4500968, Allesha Davies, MaxWell Polaris. RAE
- C$392,5003 bd3 ba1.4k sqft19730 26a Ave NW, Edmonton, AB T6M 0W9For SaleMLS ID #E4492708, Michael Pon, Century 21 All Stars Realty Ltd. RAE
- C$499,9003 bd4 ba1.6k sqft19310 26a Ave NW, Edmonton, AB T6M 1L2For SaleMLS ID #E4502363, Kailey Brown, Real Broker. RAE
- C$400,0003 bd3 ba1.5k sqft19606 27th Ave NW, Edmonton, AB T6M 0X2For SaleMLS ID #E4496714, Rob S DeJong, Schmidt Realty Group Inc. RAE
- C$389,9983 bd3 ba1.2k sqft18640 18th Ave NW #4, Edmonton, AB T6M 0Y1For SaleMLS ID #E4494631, Wally Karout, Royal Lepage Arteam Realty. RAE
- C$491,6004 bd3 ba1.6k sqft2020 191st St NW, Edmonton, AB T6M 3A8For SaleMLS ID #E4501911, David Lam, Exp Realty. RAE
- C$449,0003 bd3 ba1.6k sqft19604 30th Ave NW, Edmonton, AB T6T 2V7For SaleMLS ID #E4502988, Matthew G Harrison, MaxWell Challenge Realty. RAE
- C$449,0003 bd3 ba1.6k sqft19608 30th Ave NW, Edmonton, AB T6T 2V7For SaleMLS ID #E4502989, Matthew G Harrison, MaxWell Challenge Realty. RAE
- C$399,8003 bd3 ba1.4k sqft20329 15a Ave NW, Edmonton, AB T6M 1L5For SaleMLS ID #E4497056, Jaspreet Sehgal, RE/MAX Excellence. RAE
- C$397,9003 bd3 ba1.4k sqft2608 201st St NW, Edmonton, AB T6M 1K5For SaleMLS ID #E4494611, Mujtaba Nasir, Exp Realty. RAE
- C$379,5613 bd3 ba1.2k sqft5147 Rivers Edge Way NW, Edmonton, AB T6M 1P9For SaleMLS ID #E4477621, Wally Karout, Royal Lepage Arteam Realty. RAE
- C$339,9982 bd3 ba1.1k sqft5158 Rivers Edge Way NW, Edmonton, AB T6M 1P9For SaleMLS ID #E4474924, Wally Karout, Royal Lepage Arteam Realty. RAE
