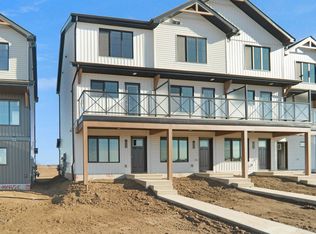
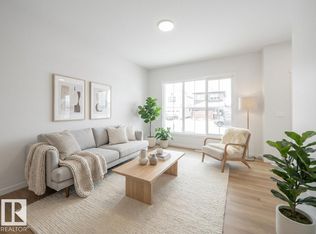
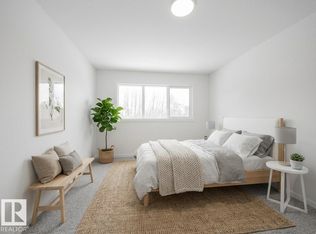
Discover the lifestyle you’ve been dreaming of in this Impact Home w/ SEPARATE ENTRANCE. The main floor welcomes you w/ 9' ceilings & a bright, open layout featuring quartz countertops, ceramic tile backsplash & sleek cabinetry. The living room flows into the dining area, creating a functional space for everyday living & entertaining, while a mudroom & half bath add convenience. Upstairs, the primary suite offers a walk-in closet & private 4 pc ensuite. Two additional bedrooms, a full bath & upstairs laundry complete the home, providing comfort & practicality. Built w/ the quality & care Impact is known for & backed by the Alberta New Home Warranty Program. *some photos virtually staged*
For sale
C$449,000
19604 30th Ave NW, Edmonton, AB T6T 2V7
3beds
1,632sqft
Single Family Residence
Built in 2025
2,900 Square Feet Lot
$-- Zestimate®
C$275/sqft
C$-- HOA
What's special
Bright open layoutQuartz countertopsCeramic tile backsplashSleek cabinetryHalf bathTwo additional bedroomsUpstairs laundry
- 21 days
- 8
- 1
Zillow last checked:
Listing updated:
Listed by:
Matthew G Harrison,
MaxWell Challenge Realty
Source: RAE,MLS®#: E4502988
Facts & features
Interior
Bedrooms & bathrooms
- Bedrooms: 3
- Bathrooms: 3
- Full bathrooms: 2
- 1/2 bathrooms: 1
Primary bedroom
- Level: Upper
Heating
- Forced Air-1, Natural Gas, HRV System
Appliances
- Included: Dishwasher-Built-In, Microwave Hood Fan, Refrigerator, Electric Stove
Features
- Ceiling 9 ft.
- Flooring: Carpet, Non-Ceramic Tile, Vinyl Plank
- Windows: Vinyl Windows
- Basement: Full, Unfinished
Interior area
- Total structure area: 1,632
- Total interior livable area: 1,632 sqft
Video & virtual tour
Property
Parking
- Parking features: Parking Pad
Features
- Levels: 2 Storey,2
Lot
- Size: 2,900 Square Feet
Construction
Type & style
- Home type: SingleFamily
- Property subtype: Single Family Residence
Materials
- Foundation: Concrete Perimeter
- Roof: Asphalt
Condition
- Year built: 2025
Community & HOA
Community
- Features: Ceiling 9 ft., Smart/Program. Thermostat, HRV System
- Security: Carbon Monoxide Detectors, Smoke Detector(s), Detectors Smoke
Location
- Region: Edmonton
Financial & listing details
- Price per square foot: C$275/sqft
- Date on market: 8/10/2026
- Ownership: Private
Price history
Price history is unavailable.
Public tax history
Tax history is unavailable.
Climate risks
Neighborhood: The Uplands
Nearby schools
GreatSchools rating
No schools nearby
We couldn't find any schools near this home.

Similar homes
- C$449,0003 bd3 ba1.6k sqft19608 30th Ave NW, Edmonton, AB T6T 2V7For Sale
 MLS ID #E4502989, Matthew G Harrison, MaxWell Challenge Realty. RAE
 - C$429,0003 bd3 ba1.3k sqft19552 30th Ave NW, Edmonton, AB T6T 2V7For Sale
 MLS ID #E4487810, Matthew G Harrison, MaxWell Challenge Realty. RAE
 - C$575,0003 bd3 ba1.8k sqft19511 30th Ave NW, Edmonton, AB T6T 2V7For Sale
 MLS ID #E4483021, Matthew G Harrison, MaxWell Challenge Realty. RAE
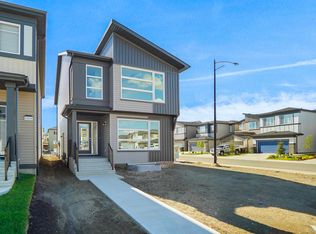
 - C$461,3673 bd3 ba1.6k sqft21208 25th Ave SW, Edmonton, AB T6M 0E1For Sale
 MLS ID #E4503722, Wally Karout, Royal Lepage Arteam Realty. RAE
