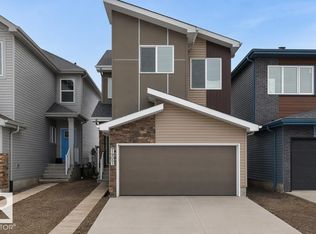
Experience elevated living in this beautifully crafted Coventry Home w/ double attached garage. Soaring 9' ceilings on the main floor create a bright, open feel. The chef-inspired kitchen features quartz countertops, elegant cabinetry, designer finishes & a spacious walkthrough pantry. The Great Room flows seamlessly into the dining area—perfect for everyday living or entertaining—while a stylish half bath completes the main level. Upstairs, the primary suite offers a spa-like retreat w/ dual sinks, a walk-in shower & walk-in closet. Two additional bedrooms, a full bath, bonus room & convenient upstairs laundry add flexibility & comfort. Built w/ exceptional craftsmanship & backed by the Alberta New Home Warranty Program. *some photos are virtually staged*
For sale
C$525,000
2234 194a St, Edmonton, AB T6M 3J2
3beds
1,688sqft
Single Family Residence
Built in 2026
3,072 Square Feet Lot
$-- Zestimate®
C$311/sqft
C$-- HOA
What's special
Double attached garageBright open feelChef-inspired kitchenQuartz countertopsElegant cabinetryDesigner finishesSpacious walkthrough pantry
- 10 days |
- 8 |
- 0 |
Zillow last checked:
Listing updated:
Listed by:
Matthew G Harrison,
MaxWell Challenge Realty
Source: RAE,MLS®#: E4502980
Facts & features
Interior
Bedrooms & bathrooms
- Bedrooms: 3
- Bathrooms: 3
- Full bathrooms: 2
- 1/2 bathrooms: 1
Primary bedroom
- Level: Upper
Heating
- Forced Air-1, Natural Gas
Appliances
- Included: Microwave Hood Fan
Features
- Ceiling 9 ft.
- Flooring: Carpet, Non-Ceramic Tile, Vinyl Plank
- Basement: Full, Unfinished, 9 ft. Basement Ceiling, 9 ft. Basement Ceiling
Interior area
- Total structure area: 1,688
- Total interior livable area: 1,688 sqft
Video & virtual tour
Property
Parking
- Total spaces: 2
- Parking features: Double Garage Attached
- Attached garage spaces: 2
Features
- Levels: 2 Storey,2
Lot
- Size: 3,072 Square Feet
- Features: Near Public Transit, Public Transportation
Construction
Type & style
- Home type: SingleFamily
- Property subtype: Single Family Residence
Materials
- Foundation: Concrete Perimeter
- Roof: Asphalt
Condition
- Year built: 2026
Community & HOA
Community
- Features: Ceiling 9 ft.
- Security: Carbon Monoxide Detectors, Smoke Detector(s), Detectors Smoke
Location
- Region: Edmonton
Financial & listing details
- Price per square foot: C$311/sqft
- Date on market: 8/10/2026
- Ownership: Private
Price history
Price history is unavailable.
Public tax history
Tax history is unavailable.
Climate risks
Neighborhood: Riverview
Nearby schools
GreatSchools rating
No schools nearby
We couldn't find any schools near this home.
- C$535,4973 bd3 ba1.7k sqft2241 194a St, Edmonton, AB T6M1P7For Sale

- C$551,2473 bd3 ba1.9k sqft2250 194a St, Edmonton, AB T6M1P9For Sale

- C$675,6004 bd4 ba2.2k sqft2209 194a St, Edmonton, AB T6M3J3For Sale
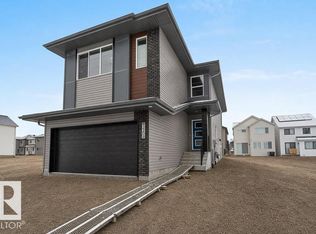
- C$619,4973 bd3 ba2.1k sqft2204 194th St NW, Edmonton, AB T6M1P5For Sale

- C$625,0003 bd3 ba2.1k sqft2225 194a St, Edmonton, AB T6M3J2For Sale
- C$979,9004 bd4 ba2.3k sqft2131 194th St NW, Edmonton, AB T6M1P5For Sale
- C$383,4573 bd3 ba1.4k sqft19455 22nd Ave NW, Edmonton, AB T6M1R4For Sale
- C$550,0003 bd3 ba1.6k sqft2204 193rd St NW, Edmonton, AB T6M1P8For Sale
Similar homes
- C$550,0003 bd3 ba1.6k sqft2204 193rd St NW, Edmonton, AB T6M 1P8For Sale
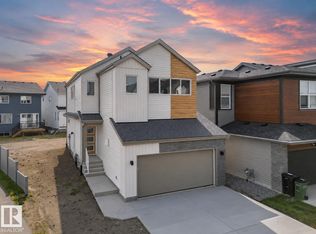 MLS ID #E4502990, Matthew G Harrison, MaxWell Challenge Realty. RAE
 - C$576,6003 bd3 ba1.8k sqft2812 190th St NW, Edmonton, AB T6M 3A7For Sale
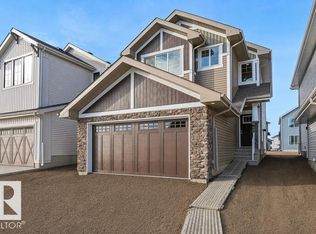 MLS ID #E4504593, David Lam, Exp Realty. RAE
 - C$550,0003 bd3 ba1.7k sqft19430 22a Ave NW, Edmonton, AB T6M 1R3For Sale
 MLS ID #E4491786, Matthew G Harrison, MaxWell Challenge Realty. RAE
 - C$530,6003 bd3 ba1.6k sqft19051 20th Ave NW, Edmonton, AB T6M 0X7For Sale
 MLS ID #E4502267, David Lam, Exp Realty. RAE
 - C$538,6003 bd3 ba1.6k sqft19107 20th Ave NW, Edmonton, AB T6M 0X7For SaleMLS ID #E4502815, David Lam, Exp Realty. RAE
- C$625,0003 bd3 ba2.1k sqft2225 194a St, Edmonton, AB T6M 3J2For SaleMLS ID #E4493342, Matthew G Harrison, MaxWell Challenge Realty. RAE
- C$525,0003 bd3 ba1.6k sqft2515 211th St NW, Edmonton, AB T6M 2P3For SaleMLS ID #E4489624, Matthew G Harrison, MaxWell Challenge Realty. RAE
- C$568,0006 bd4 ba1.7k sqft2628 200th St NW, Edmonton, AB T6M 1K3For SaleMLS ID #E4499835, Muhammad Waseem, MaxWell Polaris. RAE
- C$449,0003 bd3 ba1.6k sqft19608 30th Ave NW, Edmonton, AB T6T 2V7For SaleMLS ID #E4502989, Matthew G Harrison, MaxWell Challenge Realty. RAE
- C$449,0003 bd3 ba1.6k sqft19604 30th Ave NW, Edmonton, AB T6T 2V7For SaleMLS ID #E4502988, Matthew G Harrison, MaxWell Challenge Realty. RAE
- C$550,0003 bd3 ba1.8k sqft20735 24th Ave NW, Edmonton, AB T6M 2C4For SaleMLS ID #E4491769, Matthew G Harrison, MaxWell Challenge Realty. RAE
- C$550,0003 bd3 ba1.9k sqft20731 24th Ave NW, Edmonton, AB T6M 2C4For SaleMLS ID #E4492115, Alyssa Seniuk, MaxWell Challenge Realty. RAE
- C$489,6004 bd3 ba1.6k sqft18863 29th Ave NW, Edmonton, AB T6M 3B2For SaleMLS ID #E4501907, David Lam, Exp Realty. RAE
- C$562,6003 bd3 ba1.6k sqft19127 20th Ave NW, Edmonton, AB T6M 0X7For SaleMLS ID #E4477741, Joe Tolvay, Exp Realty. RAE
- C$572,6003 bd3 ba1.7k sqft2816 190th St NW, Edmonton, AB T6M 3A7For SaleMLS ID #E4475585, Joe Tolvay, Exp Realty. RAE
- C$478,6004 bd3 ba1.6k sqft18855 29th Ave NW, Edmonton, AB T6M 3B2For SaleMLS ID #E4501301, David Lam, Exp Realty. RAE
- C$575,0003 bd3 ba1.9k sqft2420 205th St NW, Edmonton, AB T6M 1N6For SaleMLS ID #E4491766, Matthew G Harrison, MaxWell Challenge Realty. RAE
- C$483,6003 bd3 ba1.5k sqft18709 18a Ave NW, Edmonton, AB T6T 2M9For SaleMLS ID #E4481199, David Lam, Exp Realty. RAE
- C$519,9003 bd3 ba1.7k sqft20837 15a Ave NW, Edmonton, AB T6M 1L5For SaleMLS ID #E4485358, Michael D Melnychuk, Century 21 All Stars Realty Ltd. RAE
- C$482,6004 bd3 ba1.6k sqft18717 18a Ave NW, Edmonton, AB T6T 2M9For SaleMLS ID #E4481446, David Lam, Exp Realty. RAE
