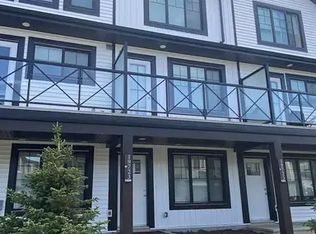
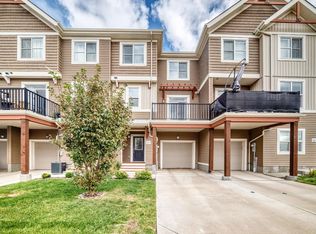
No Condo Fees! Welcome to this well-maintained, move-in ready home where modern design and everyday comfort come together seamlessly. The bright, open-concept layout showcases 9-foot ceilings, abundant natural light, and a stunning kitchen featuring sleek cabinetry, elegant pendant lighting, and stainless-steel appliances perfect for hosting memorable Sunday family dinners. Retreat to the spacious primary bedroom with direct access to your private rooftop patio, an ideal space to enjoy your morning coffee or unwind under the evening sky. Complete with central air conditioning and a heated double attached garage, this home offers comfort and convenience in every season. Ideally located near schools, parks, shopping, and everyday amenities, this exceptional home is one you won't want to miss.
For sale
C$415,000
19716 27th Ave NW, Edmonton, AB T6M 0X1
3beds
1,498sqft
Single Family Residence, Residential Attached
Built in 2019
1,804 Square Feet Lot
$-- Zestimate®
C$277/sqft
C$-- HOA
What's special
Bright open-concept layoutAbundant natural lightStunning kitchenSleek cabinetryElegant pendant lightingStainless-steel appliancesSpacious primary bedroom
- 71 days
- 11
- 0
Zillow last checked:
Listing updated:
Listed by:
Allesha Davies,
MaxWell Polaris
Source: RAE,MLS®#: E4500968
Facts & features
Interior
Bedrooms & bathrooms
- Bedrooms: 3
- Bathrooms: 3
- Full bathrooms: 2
- 1/2 bathrooms: 1
Primary bedroom
- Level: Upper
Heating
- Forced Air-1, Natural Gas, HRV System
Cooling
- Air Conditioner, Air Conditioning-Central
Appliances
- Included: Dishwasher-Built-In, Refrigerator, Washer/Dryer Stacked, Electric Stove
Features
- Ceiling 9 ft., No Animal Home
- Flooring: Carpet, Vinyl Plank
- Basement: Full, Unfinished
Interior area
- Total structure area: 1,498
- Total interior livable area: 1,498 sqft
Property
Parking
- Total spaces: 2
- Parking features: Double Garage Attached
- Attached garage spaces: 2
Features
- Levels: 2 Storey,2
- Exterior features: Playground Nearby
Lot
- Size: 1,804 Square Feet
- Features: Near Golf Course, Playground Nearby, Schools, Shopping Nearby, Golf Nearby
Construction
Type & style
- Home type: SingleFamily
- Property subtype: Single Family Residence, Residential Attached
- Attached to another structure: Yes
Materials
- Foundation: Concrete Perimeter
- Roof: Asphalt
Condition
- Year built: 2019
Community & HOA
Community
- Features: Ceiling 9 ft., No Animal Home, HRV System, Rooftop Deck/Patio
Location
- Region: Edmonton
Financial & listing details
- Price per square foot: C$277/sqft
- Date on market: 7/28/2026
- Ownership: Agent/Seller has Interest
Price history
Price history is unavailable.
Public tax history
Tax history is unavailable.
Climate risks
Neighborhood: The Uplands
Nearby schools
GreatSchools rating
No schools nearby
We couldn't find any schools near this home.


Similar homes
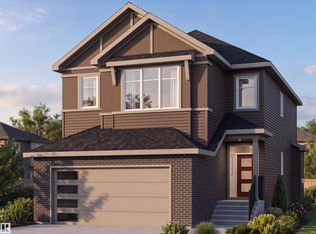
- C$399,0003 bd3 ba1.4k sqft5030 Rivers Edge Way NW, Edmonton, AB T6M 1P9For Sale
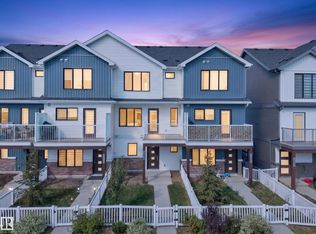 MLS ID #E4509455, Brice J Laidler, Black Sheep Realty. RAE
 - C$534,9003 bd4 ba1.5k sqft2234 191a St NW, Edmonton, AB T6M 1R2For Sale
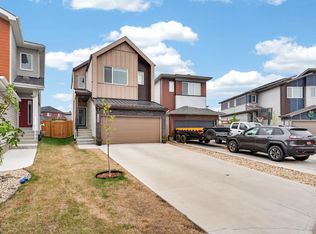 MLS ID #E4511576, Zara Sultani, MaxWell Polaris. RAE
 - C$346,9992 bd3 ba1.1k sqft20008 19th Ave NW, Edmonton, AB T6M 0X8For Sale
 MLS ID #E4508957, Jerry Dobri, MaxWell Devonshire Realty. RAE
 - C$385,0003 bd3 ba1.4k sqft1783 Keene Cres SW, Edmonton, AB T6W 3W3For Sale
 MLS ID #E4502386, Edward Grover, Liv Real Estate. RAE
