Welcome to this exceptional LAKE VIEW showstopper home with a LEGAL BASEMENT SUITE in the highly desirable community of The Uplands. Boasting over 2,300 sqft of total developed living space across all three levels, providing excellent potential for rental income or extended family living. This home offers the perfect blend of modern design, functionality, and an unbeatable location. Featuring a total of 4 spacious bedrooms and 3.5 bathrooms, including a bright and versatile bonus room, there is plenty of space for growing families or those who love to entertain. The open-concept main floor showcases stylish finishes, large windows that flood the home with natural light, and a seamless flow between the kitchen, dining, and living areas. Enjoy stunning lakefront views as this home is ideally situated directly across from the lake, offering a peaceful setting. Outside, you’ll find a well-maintained yard and a double detached garage for added convenience. Located just minutes from all amenities.
For sale
C$589,999
2644 192nd St NW, Edmonton, AB T6M 1L1
4beds
1,706sqft
Single Family Residence
Built in 2021
-- sqft lot
$-- Zestimate®
C$346/sqft
C$-- HOA
What's special
- 8 days |
- 4 |
- 0 |
Zillow last checked:
Listing updated:
Listed by:
Moe Ahmad,
Sable Realty
Source: RAE,MLS®#: E4498705
Facts & features
Interior
Bedrooms & bathrooms
- Bedrooms: 4
- Bathrooms: 4
- Full bathrooms: 3
- 1/2 bathrooms: 1
Primary bedroom
- Level: Upper
Family room
- Level: Basement
- Area: 179.4
- Dimensions: 13 x 13.8
Heating
- Forced Air-2, Natural Gas
Appliances
- Included: Second Dryer, Second Refrigerator, Second Stove, Second Washer, Second Dishwasher, Second Microwave Hood Fan
Features
- Flooring: Carpet, Vinyl Plank
- Windows: Window Coverings
- Basement: Full, Finished
- Fireplace features: Electric
Interior area
- Total structure area: 1,706
- Total interior livable area: 1,706 sqft
Property
Parking
- Total spaces: 2
- Parking features: Double Garage Detached, Garage Control, Garage Opener
- Garage spaces: 2
Features
- Levels: 2 Storey,3
- Exterior features: Landscaped
Lot
- Features: Landscaped, Near Public Transit, Schools, Shopping Nearby, Public Transportation
Construction
Type & style
- Home type: SingleFamily
- Property subtype: Single Family Residence
Materials
- Foundation: Concrete Perimeter
- Roof: Asphalt
Condition
- Year built: 2021
Community & HOA
Community
- Features: See Remarks
Location
- Region: Edmonton
Financial & listing details
- Price per square foot: C$346/sqft
- Date on market: 7/14/2026
- Ownership: Private
Moe Ahmad
Moe Ahmad
By pressing Contact Agent, you agree that the real estate professional identified above may call/text you about your search, which may involve use of automated means and pre-recorded/artificial voices. You don't need to consent as a condition of buying any property, goods, or services. Message/data rates may apply. You also agree to our Terms of Use. Zillow does not endorse any real estate professionals. We may share information about your recent and future site activity with your agent to help them understand what you're looking for in a home.
Price history
Price history is unavailable.
Public tax history
Tax history is unavailable.
Climate risks
Neighborhood: The Uplands
Nearby schools
GreatSchools rating
No schools nearby
We couldn't find any schools near this home.
- C$469,0003 bd3 ba1.5k sqft19227 27th Ave NW, Edmonton, AB T6M1L1For Sale

- C$525,0003 bd4 ba1.6k sqft19310 26a Ave NW, Edmonton, AB T6M1L2For Sale

- C$364,9002 bd3 ba1.2k sqft19216 27th Ave NW, Edmonton, AB T6M1L1For Sale
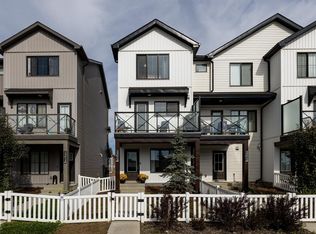
- C$484,9004 bd4 ba1.4k sqft19303 27th Ave NW, Edmonton, AB T6M1K9For Sale
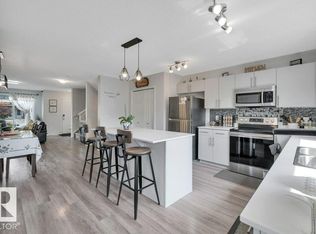
- C$--3 bd4 ba1.1k sqft19327 27th Ave NW, Edmonton, AB T6M1K9Off Market
- C$--5 bd3 ba2.3k sqft2404 193rd St NW, Edmonton, AB T6M1L2Off Market
- C$--1 bd1 ba-- sqft2507 193rd St NW, Edmonton, AB T6M1L3Off Market
- C$1,8252 bd3 ba884 sqft2812 192nd St NW #2812, Edmonton, AB T6M3B5For Rent
Similar homes
- C$549,6003 bd3 ba2k sqft19304 29th Ave NW, Edmonton, AB T6M 3B2For Sale
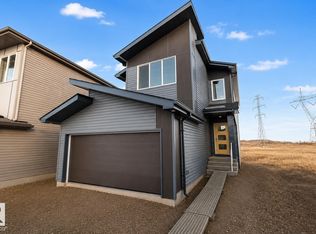 MLS ID #E4499719, David Lam, Exp Realty. RAE
 - C$499,9003 bd3 ba1.5k sqft2804 193rd St NW, Edmonton, AB T6M 3B2For Sale
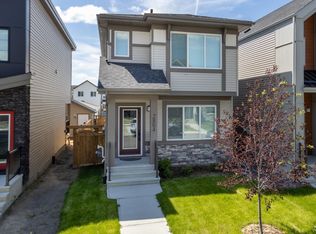 MLS ID #E4497894, Kimberly Ouellette, Schmidt Realty Group Inc. RAE
 - C$605,4813 bd3 ba1.6k sqft2092 194th St NW, Edmonton, AB T6M 1P5For Sale
 MLS ID #E4495376, Wally Karout, Royal Lepage Arteam Realty. RAE
 - C$577,6003 bd3 ba1.7k sqft2804 190th St NW, Edmonton, AB T6M 3A7For Sale
 MLS ID #E4472773, Joe Tolvay, Exp Realty. RAE
 - C$630,0004 bd4 ba2.1k sqft16624 32nd Ave SW, Edmonton, AB T6W 4R2For SaleMLS ID #E4499366, Glenn Vieneau, Exp Realty. RAE
- C$559,5633 bd3 ba1.6k sqft19486 21st Ave NW, Edmonton, AB T6M 0X6For SaleMLS ID #E4495578, Wally Karout, Royal Lepage Arteam Realty. RAE
- C$625,6004 bd3 ba2.1k sqft18927 28th Ave NW, Edmonton, AB T6M 0X2For SaleMLS ID #E4472286, David Lam, Exp Realty. RAE
- C$617,6004 bd4 ba2.2k sqft2263 194th St NW, Edmonton, AB T6M 1P5For SaleMLS ID #E4473800, Joe Tolvay, Exp Realty. RAE
- C$623,6983 bd3 ba1.7k sqft4643 Kinsella Lndg SW, Edmonton, AB T6W 4K1For SaleMLS ID #E4499732, Wally Karout, Royal Lepage Arteam Realty. RAE
- C$639,9003 bd3 ba2.2k sqft19286 22a Ave NW, Edmonton, AB T6M 1P8For SaleMLS ID #E4493065, Corey W Sylvester, Real Broker. RAE
- C$483,9003 bd3 ba1.7k sqft3647 214th St NW, Edmonton, AB T6M 0H1For SaleMLS ID #E4499414, Darcy L Joubert, Royal LePage Noralta Real Estate. RAE
- C$562,6003 bd3 ba1.6k sqft19127 20th Ave NW, Edmonton, AB T6M 0X7For SaleMLS ID #E4477741, Joe Tolvay, Exp Realty. RAE
- C$621,6003 bd3 ba2k sqft2523 210th St NW, Edmonton, AB T6M 2M7For SaleMLS ID #E4477841, Joe Tolvay, Exp Realty. RAE
- C$543,6003 bd3 ba1.5k sqft19111 20th Ave NW, Edmonton, AB T6M 0X7For SaleMLS ID #E4477818, Joe Tolvay, Exp Realty. RAE
- C$515,0003 bd3 ba1.5k sqft1975 160th St SW, Edmonton, AB T6W 2H1For SaleMLS ID #E4497250, Nidhi Kapoor, MaxWell Polaris. RAE
- C$545,6003 bd3 ba1.6k sqft19123 20th Ave NW, Edmonton, AB T6M 0X7For SaleMLS ID #E4475087, David Lam, Exp Realty. RAE
- C$472,4993 bd3 ba1.5k sqft18844 28th Ave NW, Edmonton, AB T6M 0X2For SaleMLS ID #E4494446, Andy T Huynh, Exp Realty. RAE
- C$725,0006 bd4 ba2k sqft19066 20a Ave NW, Edmonton, AB T6M 3A8For SaleMLS ID #E4498077, Rahim Hemraj, MaxWell Polaris. RAE
- C$569,0004 bd4 ba1.4k sqft1915 164th St SW, Edmonton, AB T6W 5J8For SaleMLS ID #E4495970, Lekan Oladokun, CIR Realty. RAE
- C$675,6004 bd4 ba2.2k sqft2209 194a St, Edmonton, AB T6M 3J3For SaleMLS ID #E4477114, David Lam, Exp Realty. RAE
