Stunning 1,748 sq ft modern two-storey showcasing modern, high-end finishes throughout. The open-concept main floor features durable vinyl plank flooring, quartz countertops, and a beautifully designed kitchen complete with soft-close cabinetry, and EXECUTIVE stainless steel appliances - gas cooktop, built-in oven, and an oversized side by side fridge/freezer combo—perfect for the home chef. Upstairs offers three spacious bedrooms, a convenient second-floor laundry, and a versatile bonus room ideal for family living or a home office. The unfinished basement provides endless possibilities and includes a separate side door entrance, and a 60x60 basement window offering excellent future suite potential. Enjoy the landscaped and partially fenced yard, ready for outdoor living. The home is close to future k-9 public school, ponds, playground & walking trails. Anthony Henday Drive is less than 5 minutes away! Welcome home.
For sale
C$483,900
3647 214th St NW, Edmonton, AB T6M 0H1
3beds
1,747sqft
Single Family Residence
Built in 2023
3,199 Square Feet Lot
$-- Zestimate®
C$277/sqft
C$-- HOA
What's special
Modern high-end finishes throughoutOpen-concept main floorDurable vinyl plank flooringQuartz countertopsBeautifully designed kitchenSoft-close cabinetryExecutive stainless steel appliances
- 3 days |
- 6 |
- 0 |
Zillow last checked:
Listing updated:
Listed by:
Darcy L Joubert,
Royal LePage Noralta Real Estate
Source: RAE,MLS®#: E4499414
Facts & features
Interior
Bedrooms & bathrooms
- Bedrooms: 3
- Bathrooms: 3
- Full bathrooms: 2
- 1/2 bathrooms: 1
Primary bedroom
- Level: Upper
Heating
- Forced Air-1, Natural Gas
Appliances
- Included: Dishwasher-Built-In, Exhaust Fan, Oven-Built-In, Refrigerator, Gas Cooktop, Water Softener
Features
- Ceiling 9 ft., No Animal Home, No Smoking Home
- Flooring: Carpet, Vinyl Plank
- Windows: Window Coverings
- Basement: Full, Unfinished
Interior area
- Total structure area: 1,747
- Total interior livable area: 1,747 sqft
Property
Parking
- Parking features: Parking Pad
Features
- Levels: 2 Storey,2
- Patio & porch: Deck
- Exterior features: Landscaped
- Fencing: Partial,Partially Fenced
Lot
- Size: 3,199 Square Feet
- Features: Landscaped, Level, Shopping Nearby
- Topography: Level
- Residential vegetation: Fruit Trees/Shrubs
Construction
Type & style
- Home type: SingleFamily
- Property subtype: Single Family Residence
Materials
- Foundation: Concrete Perimeter
- Roof: Asphalt
Condition
- Year built: 2023
Community & HOA
Community
- Features: Ceiling 9 ft., Deck, No Animal Home, No Smoking Home
Location
- Region: Edmonton
Financial & listing details
- Price per square foot: C$277/sqft
- Date on market: 7/17/2026
- Ownership: Private
Darcy L Joubert
Darcy L Joubert
By pressing Contact Agent, you agree that the real estate professional identified above may call/text you about your search, which may involve use of automated means and pre-recorded/artificial voices. You don't need to consent as a condition of buying any property, goods, or services. Message/data rates may apply. You also agree to our Terms of Use. Zillow does not endorse any real estate professionals. We may share information about your recent and future site activity with your agent to help them understand what you're looking for in a home.
Price history
Price history is unavailable.
Public tax history
Tax history is unavailable.
Climate risks
Neighborhood: Edgemont
Nearby schools
GreatSchools rating
No schools nearby
We couldn't find any schools near this home.
- C$--4 bd3 ba1.7k sqft3723 214th St NW, Edmonton, AB T6M1S4Off Market

- C$--3 bd3 ba1.4k sqft3727 214th St NW, Edmonton, AB T6M1S4Off Market
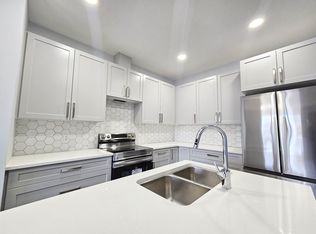
- C$--3 bd3 ba-- sqft3735 214th St NW, Edmonton, AB T6M1S4Off Market
- C$--1 bd1 ba-- sqft3735 214th St NW #BM, Edmonton, AB T6M1S4Off Market

- C$--4 bd4 ba1.7k sqft3743 214th St NW #3743, Edmonton, AB T6M1S4Off Market
- C$634,9004 bd4 ba1.9k sqft3631 213th St NW, Edmonton, AB T6M0G9For Sale
- C$--2 bd2 ba-- sqft5315 Edgemont Blvd NW #2-BEDROOM, Edmonton, AB T6M3B3Off Market
- C$--3 bd2 ba-- sqft5315 Edgemont Blvd NW #3-BEDROOM, Edmonton, AB T6M3B3Off Market
Similar homes
- C$489,9003 bd3 ba1.6k sqft3415 Erlanger Bnd NW, Edmonton, AB T6M 1J6For Sale
 MLS ID #E4495553, Tianna Dyer, REMAX River City. RAE
 - C$489,9003 bd3 ba1.5k sqft10326 160th St NW, Edmonton, AB T5P 3G3For Sale
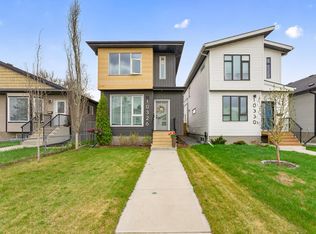 MLS ID #E4499407, Jodi Netelenbos, Century 21 Masters. RAE
 - C$568,0006 bd4 ba1.7k sqft2628 200th St NW, Edmonton, AB T6M 1K3For Sale
 MLS ID #E4499835, Muhammad Waseem, MaxWell Polaris. RAE
 - C$459,9002 bd3 ba1.5k sqft3456 Cutler Cres SW, Edmonton, AB T6W 2B3For Sale
 MLS ID #E4499458, Jessy Coghill, Exp Realty. RAE
 - C$540,0003 bd3 ba1.8k sqft2508 193rd St NW, Edmonton, AB T6M 1L3For SaleMLS ID #E4498403, Tim Taneja, smartPRO Realty. RAE
- C$509,6004 bd3 ba1.6k sqft20703 43rd Ave NW, Edmonton, AB T6M 0R8For SaleMLS ID #E4487881, David Lam, Exp Realty. RAE
- C$575,0003 bd3 ba1.7k sqft4029 Alexander Way SW, Edmonton, AB T6W 2C5For SaleMLS ID #E4499566, Sheldon Casavant, Century 21 Masters. RAE
- C$589,9994 bd4 ba1.7k sqft2644 192nd St NW, Edmonton, AB T6M 1L1For SaleMLS ID #E4498705, Moe Ahmad, Sable Realty. RAE
- C$582,9004 bd4 ba1.7k sqft5546 Kootook Rd SW, Edmonton, AB T6W 4K5For SaleMLS ID #E4498981, Patrick D Fields, Real Broker. RAE
- C$492,0003 bd3 ba1.6k sqft2602 Coughlan Rd SW, Edmonton, AB T6W 3S1For SaleMLS ID #E4496297, Clint L Hogg, Sable Realty. RAE
- C$510,0003 bd3 ba1.4k sqft9323 226th St NW, Edmonton, AB T5T 7R5For SaleMLS ID #E4492658, David T Rojek, Exp Realty. RAE
- C$450,0003 bd3 ba1.3k sqft6689 Cardinal Rd SW, Edmonton, AB T6W 2Y4For SaleMLS ID #E4497105, Haley Streu, MaxWell Polaris. RAE
- C$488,0004 bd4 ba1.5k sqft16619 14th Ave SW, Edmonton, AB T6W 3C3For SaleMLS ID #E4498147, Mark Barnes, RE/MAX Elite. RAE
- C$554,9003 bd4 ba1.5k sqft2234 191a St NW, Edmonton, AB T6M 1R2For SaleMLS ID #E4489169, Zara Sultani, MaxWell Polaris. RAE
- C$464,9003 bd3 ba1.6k sqft2456 Kelly Cir SW, Edmonton, AB T6W 4G2For SaleMLS ID #E4496504, Yoon Kim, MaxWell Polaris. RAE
- C$439,9003 bd3 ba1.5k sqft529 Glenridding Ravine Dr SW, Edmonton, AB T6W 4P1For SaleMLS ID #E4497478, Heather J Morris, MORE Real Estate. RAE
- C$488,0003 bd3 ba1.4k sqft4235 Chichak Close SW, Edmonton, AB T6W 4B3For SaleMLS ID #E4490947, Moe Ahmad, Sable Realty. RAE
- C$630,0004 bd4 ba2.1k sqft16624 32nd Ave SW, Edmonton, AB T6W 4R2For SaleMLS ID #E4499366, Glenn Vieneau, Exp Realty. RAE
- C$524,9003 bd3 ba1.6k sqft2116 159th St SW, Edmonton, AB T6W 4E6For SaleMLS ID #E4489008, Harshini Galpottage Dona, Royal LePage Noralta Real Estate. RAE
- C$600,0006 bd4 ba1.8k sqft20007 15th Ave NW, Edmonton, AB T6M 1L6For SaleMLS ID #E4496858, Mack Karwacki, Black Sheep Realty. RAE
