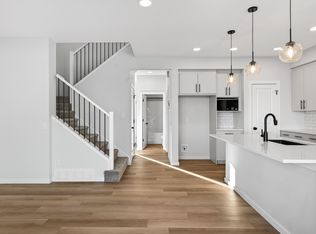
Built by Sterling Homes, this modern home offers open-concept main floors featuring 9’ ceilings and triple-pane windows. Each kitchen is designed for functionality with quartz countertops, central islands with seating, upgraded cabinetry, chimney hood fans, and built-in microwaves. While the Aster duplex includes a corner pantry, the Edgemont Place home features a walk-through pantry connecting to a mudroom. The upper levels are optimized for family life, providing a central bonus room, upper-floor laundry, two additional bedrooms, and a primary suite complete with a walk-in closet and 3-piece ensuite. High-end finishes like luxury vinyl plank flooring and separate side entrances come standard, alongside practical double attached garages equipped with floor drains. Both properties are prepared for future growth with basement rough-ins and seamless transitions to the backyard through large rear windows and patio doors.
For sale
C$664,600
2263 194th St NW, Edmonton, AB T6M 1P5
4beds
2,226sqft
Single Family Residence
Built in 2026
4,190 Square Feet Lot
$-- Zestimate®
C$298/sqft
C$-- HOA
What's special
Open-concept main floorsTriple-pane windowsQuartz countertopsCentral islands with seatingUpgraded cabinetryChimney hood fansBuilt-in microwaves
- 147 days |
- 4 |
- 0 |
Zillow last checked:
Listing updated:
Listed by:
Joe Tolvay,
Exp Realty,
David Lam,
Exp Realty
Source: RAE,MLS®#: E4473800
Facts & features
Interior
Bedrooms & bathrooms
- Bedrooms: 4
- Bathrooms: 4
- Full bathrooms: 4
Primary bedroom
- Level: Upper
Heating
- Forced Air-1, Natural Gas
Appliances
- Included: Exhaust Fan, Microwave
Features
- Ceiling 9 ft., No Animal Home, No Smoking Home
- Flooring: Carpet, Vinyl Plank
- Basement: Full, Unfinished, 9 ft. Basement Ceiling, 9 ft. Basement Ceiling
- Fireplace features: Electric
Interior area
- Total structure area: 2,226
- Total interior livable area: 2,226 sqft
Property
Parking
- Total spaces: 4
- Parking features: Double Garage Attached, Garage Control, Garage Opener
- Attached garage spaces: 2
Features
- Levels: 2 Storey,2
Lot
- Size: 4,190 Square Feet
- Features: Near Public Transit, Schools, Shopping Nearby, Public Transportation
Construction
Type & style
- Home type: SingleFamily
- Property subtype: Single Family Residence
Materials
- Foundation: Concrete Perimeter
- Roof: Asphalt
Condition
- Year built: 2026
Community & HOA
Community
- Features: Ceiling 9 ft., No Animal Home, No Smoking Home
- Security: Smoke Detector(s), Detectors Smoke
Location
- Region: Edmonton
Financial & listing details
- Price per square foot: C$298/sqft
- Date on market: 2/17/2026
- Ownership: Private
Joe Tolvay
Joe Tolvay
By pressing Contact Agent, you agree that the real estate professional identified above may call/text you about your search, which may involve use of automated means and pre-recorded/artificial voices. You don't need to consent as a condition of buying any property, goods, or services. Message/data rates may apply. You also agree to our Terms of Use. Zillow does not endorse any real estate professionals. We may share information about your recent and future site activity with your agent to help them understand what you're looking for in a home.
Price history
Price history is unavailable.
Public tax history
Tax history is unavailable.
Climate risks
Neighborhood: The Uplands
Nearby schools
GreatSchools rating
No schools nearby
We couldn't find any schools near this home.
- C$609,9004 bd3 ba2k sqft2251 194th St NW, Edmonton, AB T6M1P5For Sale
- C$550,0003 bd3 ba1.6k sqft2234 194a St, Edmonton, AB T6M3J2For Sale

- C$411,2823 bd3 ba1.4k sqft19457 22nd Ave NW, Edmonton, AB T6M1R4For Sale

- C$599,5003 bd3 ba1.7k sqft19430 22a Ave NW, Edmonton, AB T6M1R3For Sale

- C$675,6004 bd4 ba2.2k sqft2209 194a St, Edmonton, AB T6M3J3For Sale
- C$561,7473 bd3 ba1.9k sqft19446 22a Ave NW, Edmonton, AB T6M1R3For Sale
- C$650,0003 bd3 ba2.1k sqft2225 194a St, Edmonton, AB T6M3J2For Sale
- C$394,5873 bd3 ba1.4k sqft19455 22nd Ave NW, Edmonton, AB T6M1R4For Sale
Similar homes
- C$601,6004 bd3 ba1.9k sqft2431 194th St NW, Edmonton, AB T6M 1P5For Sale
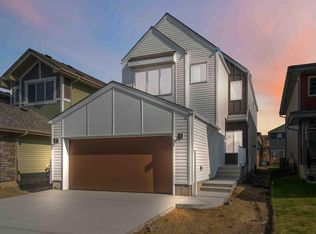 MLS ID #E4498069, David Lam, Exp Realty. RAE
 - C$675,6003 bd3 ba2.2k sqft19428 25th Ave NW, Edmonton, AB T6M 1P5For Sale
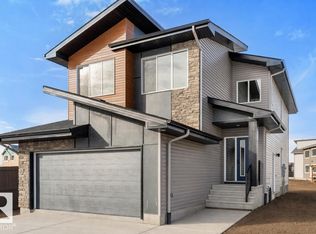 MLS ID #E4472854, David Lam, Exp Realty. RAE
 - C$609,9004 bd3 ba2k sqft2251 194th St NW, Edmonton, AB T6M 1P5For SaleMLS ID #E4468011, Christy M Cantera, Real Broker. RAE
- C$675,6004 bd4 ba2.2k sqft2209 194a St, Edmonton, AB T6M 3J3For Sale
 MLS ID #E4477114, David Lam, Exp Realty. RAE
 - C$599,9994 bd4 ba1.7k sqft2644 192nd St NW, Edmonton, AB T6M 1L1For SaleMLS ID #E4485423, Moe Ahmad, Sable Realty. RAE
- C$673,6003 bd3 ba2.2k sqft2720 194th St NW, Edmonton, AB T6M 3B1For SaleMLS ID #E4472774, Joe Tolvay, Exp Realty. RAE
- C$679,6003 bd3 ba2.2k sqft2728 194th St NW, Edmonton, AB T6M 3B1For SaleMLS ID #E4470968, David Lam, Exp Realty. RAE
- C$625,6004 bd3 ba2.1k sqft18927 28th Ave NW, Edmonton, AB T6M 0X2For SaleMLS ID #E4472286, David Lam, Exp Realty. RAE
- C$595,6004 bd3 ba1.9k sqft2704 188th St NW, Edmonton, AB T6M 2S2For SaleMLS ID #E4484866, David Lam, Exp Realty. RAE
- C$658,4885 bd4 ba2k sqft7341 Armour Cres SW, Edmonton, AB T6W 2S2For SaleMLS ID #E4490497, Pinder Dhindsa, Century 21 Leading. RAE
- C$608,6003 bd3 ba2k sqft19115 20th Ave NW, Edmonton, AB T6M 0X7For SaleMLS ID #E4477844, Joe Tolvay, Exp Realty. RAE
- C$591,6003 bd3 ba2k sqft19304 29th Ave NW, Edmonton, AB T6M 3B2For SaleMLS ID #E4470445, David Lam, Exp Realty. RAE
- C$576,6003 bd3 ba1.8k sqft2812 190th St NW, Edmonton, AB T6M 3A7For SaleMLS ID #E4473933, Joe Tolvay, Exp Realty. RAE
- C$577,6003 bd3 ba1.7k sqft2804 190th St NW, Edmonton, AB T6M 3A7For SaleMLS ID #E4472773, Joe Tolvay, Exp Realty. RAE
- C$641,6005 bd3 ba2.4k sqft20707 40th Ave NW, Edmonton, AB T6T 2G3For SaleMLS ID #E4480182, David Lam, Exp Realty. RAE
- C$621,6003 bd3 ba2k sqft2523 210th St NW, Edmonton, AB T6M 2M7For SaleMLS ID #E4477841, Joe Tolvay, Exp Realty. RAE
- C$573,6003 bd3 ba1.8k sqft2728 188th St NW, Edmonton, AB T6M 2S2For SaleMLS ID #E4479058, David Lam, Exp Realty. RAE
- C$572,6003 bd3 ba1.7k sqft2816 190th St NW, Edmonton, AB T6M 3A7For SaleMLS ID #E4475585, Joe Tolvay, Exp Realty. RAE
- C$665,0004 bd3 ba2k sqft3218 Dixon Way SW, Edmonton, AB T6W 5L3For SaleMLS ID #E4485802, Alan H Gee, RE/MAX Elite. RAE
- C$562,6003 bd3 ba1.6k sqft19127 20th Ave NW, Edmonton, AB T6M 0X7For SaleMLS ID #E4477741, Joe Tolvay, Exp Realty. RAE
