
MOVE IN READY | LUXURY FINISHINGS | SUPERIOR QUALITY| SEPARATE SIDE ENTRANCE to 9’ foundation unfinished basement that is ready for future legal suite. HOMES BY AVI welcomes you to picturesque River's Edge, a community filled with hiking trails, beautiful natural scenery & nearby North Saskatchewan River. This exceptional 2 storey home displays stunning details throughout with 4 spacious bedrooms & 3 FULL bathrooms (one bed/bath on main level). Upper level showcases 1190 SQ FT with a desired living ensemble that includes a loft- style family room, quaint office & full-sized laundry room with storage. King-sized primary retreat offers a 5-piece ensuite with dual sinks, glass shower, soaker tub, private stall & WIC. Gorgeous detail throughout home with luxury vinyl plank flooring, plush carpet, stunning electric fireplace, railing with iron spindles & quartz countertops. Upgraded kitchen with chimney hood fan, microwave shelf, pot & pan drawers, cabinets to upper bulkhead & robust appliance allowance. A++
For sale
C$609,900
2251 194th St NW, Edmonton, AB T6M 1P5
4beds
2,067sqft
Single Family Residence
Built in 2025
3,486 Square Feet Lot
$-- Zestimate®
C$295/sqft
C$-- HOA
What's special
Loft-style family roomQuaint officeKing-sized primary retreatGlass showerSoaker tubPrivate stallLuxury vinyl plank flooring
- 212 days |
- 5 |
- 1 |
Zillow last checked:
Listing updated:
Listed by:
Christy M Cantera,
Real Broker,
Sheri Lukawesky,
Real Broker
Source: RAE,MLS®#: E4468011
Facts & features
Interior
Bedrooms & bathrooms
- Bedrooms: 4
- Bathrooms: 3
- Full bathrooms: 3
Primary bedroom
- Level: Upper
Family room
- Level: Upper
- Area: 186.02
- Dimensions: 14.2 x 13.1
Heating
- Forced Air-1, Natural Gas, HRV System
Appliances
- Included: Exhaust Fan, Microwave, Builder Appliance Credit, Electric Water Heater, ENERGY STAR Qualified Water Heater
Features
- Ceiling 9 ft., No Animal Home, No Smoking Home, Television Connection
- Flooring: Carpet, Vinyl Plank
- Windows: Vinyl Windows
- Basement: Full, Unfinished, 9 ft. Basement Ceiling, 9 ft. Basement Ceiling
- Fireplace features: Electric
Interior area
- Total structure area: 2,067
- Total interior livable area: 2,067 sqft
Video & virtual tour
Property
Parking
- Total spaces: 4
- Parking features: Double Garage Attached, Garage Control, Garage Opener
- Attached garage spaces: 2
Features
- Levels: 2 Storey,2
- Exterior features: Not Landscaped, Playground Nearby, Exterior Walls- 2"x6"
Lot
- Size: 3,486 Square Feet
- Features: Flat Site, Not Landscaped, Playground Nearby, Schools, Shopping Nearby
Construction
Type & style
- Home type: SingleFamily
- Property subtype: Single Family Residence
Materials
- Foundation: Concrete Perimeter
- Roof: Asphalt
Condition
- Year built: 2025
Utilities & green energy
Green energy
- Water conservation: Low Flow Faucets/Shower, Low Flw/Dual Flush Toilet
Community & HOA
Community
- Features: Ceiling 9 ft., Exterior Walls- 2"x6", Hot Water Electric, Hot Wtr Tank-Energy Star, No Animal Home, No Smoking Home, Smart/Program. Thermostat, Television Connection, HRV System
- Security: Smoke Detector(s), Detectors Smoke
Location
- Region: Edmonton
Financial & listing details
- Price per square foot: C$295/sqft
- Date on market: 12/12/2025
- Ownership: Private
Christy M Cantera
Christy M Cantera
By pressing Contact Agent, you agree that the real estate professional identified above may call/text you about your search, which may involve use of automated means and pre-recorded/artificial voices. You don't need to consent as a condition of buying any property, goods, or services. Message/data rates may apply. You also agree to our Terms of Use. Zillow does not endorse any real estate professionals. We may share information about your recent and future site activity with your agent to help them understand what you're looking for in a home.
Price history
Price history is unavailable.
Public tax history
Tax history is unavailable.
Climate risks
Neighborhood: The Uplands
Nearby schools
GreatSchools rating
No schools nearby
We couldn't find any schools near this home.
- C$664,6004 bd4 ba2.2k sqft2263 194th St NW, Edmonton, AB T6M1P5For Sale
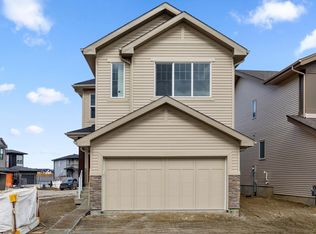
- C$550,0003 bd3 ba1.6k sqft2234 194a St, Edmonton, AB T6M3J2For Sale

- C$411,2823 bd3 ba1.4k sqft19457 22nd Ave NW, Edmonton, AB T6M1R4For Sale

- C$675,6004 bd4 ba2.2k sqft2209 194a St, Edmonton, AB T6M3J3For Sale

- C$599,5003 bd3 ba1.7k sqft19430 22a Ave NW, Edmonton, AB T6M1R3For Sale
- C$650,0003 bd3 ba2.1k sqft2225 194a St, Edmonton, AB T6M3J2For Sale
- C$979,9004 bd4 ba2.3k sqft2131 194th St NW, Edmonton, AB T6M1P5For Sale
- C$394,5873 bd3 ba1.4k sqft19455 22nd Ave NW, Edmonton, AB T6M1R4For Sale
Similar homes
- C$664,6004 bd4 ba2.2k sqft2263 194th St NW, Edmonton, AB T6M 1P5For SaleMLS ID #E4473800, Joe Tolvay, Exp Realty. RAE
- C$632,9004 bd4 ba1.8k sqft1972 210th St NW, Edmonton, AB T6M 2M7For Sale
 MLS ID #E4497989, Prince Gill, MaxWell Polaris. RAE
 - C$675,6003 bd3 ba2.2k sqft19428 25th Ave NW, Edmonton, AB T6M 1P5For Sale
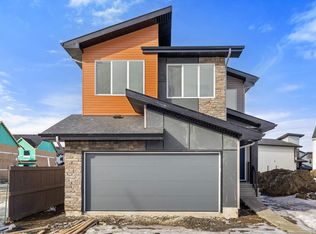 MLS ID #E4472854, David Lam, Exp Realty. RAE
 - C$675,6004 bd4 ba2.2k sqft2209 194a St, Edmonton, AB T6M 3J3For SaleMLS ID #E4477114, David Lam, Exp Realty. RAE
- C$625,6004 bd3 ba2.1k sqft18927 28th Ave NW, Edmonton, AB T6M 0X2For SaleMLS ID #E4472286, David Lam, Exp Realty. RAE
- C$577,6003 bd3 ba1.7k sqft2804 190th St NW, Edmonton, AB T6M 3A7For SaleMLS ID #E4472773, Joe Tolvay, Exp Realty. RAE
- C$685,0003 bd3 ba1.9k sqft2539 208th St NW, Edmonton, AB T6M 1P4For SaleMLS ID #E4492341, Daljit Jajwan, Real Broker. RAE
- C$621,6003 bd3 ba2k sqft2523 210th St NW, Edmonton, AB T6M 2M7For SaleMLS ID #E4477841, Joe Tolvay, Exp Realty. RAE
- C$673,6003 bd3 ba2.2k sqft2720 194th St NW, Edmonton, AB T6M 3B1For SaleMLS ID #E4472774, Joe Tolvay, Exp Realty. RAE
- C$545,6003 bd3 ba1.6k sqft19123 20th Ave NW, Edmonton, AB T6M 0X7For SaleMLS ID #E4475087, David Lam, Exp Realty. RAE
- C$553,6003 bd3 ba1.6k sqft19131 20th Ave NW, Edmonton, AB T6M 0X7For SaleMLS ID #E4477218, Joe Tolvay, Exp Realty. RAE
- C$543,6003 bd3 ba1.5k sqft19111 20th Ave NW, Edmonton, AB T6M 0X7For SaleMLS ID #E4477818, Joe Tolvay, Exp Realty. RAE
- C$569,9003 bd3 ba1.9k sqft2535 211th St NW, Edmonton, AB T6M 2P3For SaleMLS ID #E4469754, Christy M Cantera, Real Broker. RAE
- C$624,6003 bd3 ba1.8k sqft4039 207th St SW, Edmonton, AB T6M 2N9For SaleMLS ID #E4473796, Joe Tolvay, Exp Realty. RAE
- C$609,0005 bd4 ba1.9k sqft1234 Daniels Cres SW, Edmonton, AB T6W 3V6For SaleMLS ID #E4490836, Vikaas K Kwatra, smartPRO Realty. RAE
- C$599,9005 bd5 ba2.2k sqft2937 Coughlan Grn SW, Edmonton, AB T6W 3X6For SaleMLS ID #E4493446, Calvin R Hexter, Exp Realty. RAE
- C$541,6003 bd3 ba1.6k sqft18931 28th Ave NW, Edmonton, AB T6M 0X2For SaleMLS ID #E4471923, David Lam, Exp Realty. RAE
- C$598,0004 bd3 ba1.8k sqft3025 Chokecherry Cmn SW, Edmonton, AB T6X 2M4For SaleMLS ID #E4495875, Sara Trenn, Century 21 Masters. RAE
- C$525,6003 bd3 ba1.6k sqft18931 24th Ave NW, Edmonton, AB T6M 1P7For SaleMLS ID #E4493844, David Lam, Exp Realty. RAE
- C$472,4993 bd3 ba1.5k sqft18844 28th Ave NW, Edmonton, AB T6M 0X2For SaleMLS ID #E4494446, Andy T Huynh, Exp Realty. RAE
- Alberta
- Division No. 11
- Edmonton
- T6M 1P5
- The Uplands
- 2251 194th St NW
Nearby cities
Nearby neighborhoods
Nearby zip codes
Other Edmonton Topics
