Perfect for first-time home buyers and investors, this exceptional single-family home in the highly sought-after Stillwater community offers a legal Fully Finished Basement Suite with a Separate Side Entrance, Full kitchen and Laundry, —an ideal mortgage helper or multi-generational living solution. The bright and spacious main floor features a stunning open-to-below living room, a modern kitchen with brand-new stainless steel appliances, a large island, and a versatile den that's perfect for a home office or guest bedroom. Upstairs, you'll find a generous bonus room, a luxurious primary suite with a 5-piece ensuite and walk-in closet, plus two additional spacious bedrooms and a full bathroom. Step outside to enjoy the finished deck, perfect for relaxing or entertaining. Conveniently located close to parks, walking trails, schools, shopping, and all major amenities, this move-in-ready home offers style, functionality, and outstanding value.
For sale
C$619,900
1972 210th St NW, Edmonton, AB T6M 2M7
4beds
1,895sqft
Single Family Residence
Built in 2025
2,950 Square Feet Lot
$-- Zestimate®
C$327/sqft
C$-- HOA
What's special
Large islandGenerous bonus roomTwo additional spacious bedrooms
- 22 days |
- 68 |
- 1 |
Zillow last checked:
Listing updated:
Listed by:
Prince Gill,
MaxWell Polaris
Source: RAE,MLS®#: E4501279
Facts & features
Interior
Bedrooms & bathrooms
- Bedrooms: 4
- Bathrooms: 4
- Full bathrooms: 3
- 1/2 bathrooms: 1
Primary bedroom
- Level: Upper
Heating
- Forced Air-1, Natural Gas
Appliances
- Included: Exhaust Fan, Microwave Hood Fan, Second Dryer, Second Refrigerator, Second Stove, Second Washer, Second Dishwasher
Features
- Ceiling 9 ft., No Animal Home, No Smoking Home
- Flooring: Carpet, Ceramic Tile, Vinyl Plank
- Basement: Full, Finished
Interior area
- Total structure area: 1,895
- Total interior livable area: 1,895 sqft
Property
Parking
- Total spaces: 2
- Parking features: Double Garage Attached, Garage Opener
- Attached garage spaces: 2
Features
- Levels: 2 Storey,3
- Exterior features: Playground Nearby
Lot
- Size: 2,950 Square Feet
- Features: Near Golf Course, Picnic Area, Playground Nearby, Near Public Transit, Schools, Shopping Nearby, See Remarks, Golf Nearby, Public Transportation
Construction
Type & style
- Home type: SingleFamily
- Property subtype: Single Family Residence
Materials
- Foundation: Concrete Perimeter
- Roof: Asphalt
Condition
- Year built: 2025
Community & HOA
Community
- Features: Ceiling 9 ft., No Animal Home, No Smoking Home, See Remarks
- Security: Smoke Detector(s), Detectors Smoke
Location
- Region: Edmonton
Financial & listing details
- Price per square foot: C$327/sqft
- Date on market: 7/29/2026
- Ownership: Private
Price history
Price history is unavailable.
Public tax history
Tax history is unavailable.
Climate risks
Neighborhood: Riverview
Nearby schools
GreatSchools rating
No schools nearby
We couldn't find any schools near this home.
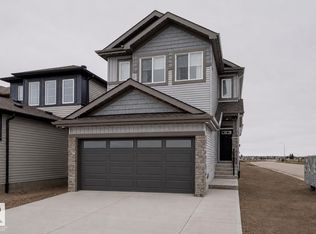
- C$570,6003 bd2 ba1.5k sqft1992 210th St NW, Edmonton, AB T6M2M7For Sale
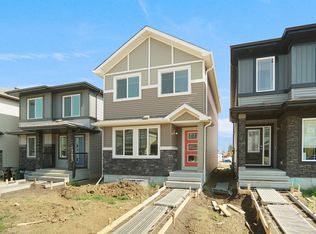
- C$416,8473 bd3 ba1.3k sqft1967 210th St NW, Edmonton, AB T6M2M7For Sale
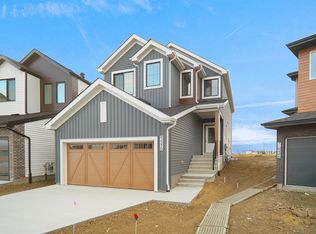
- C$609,9984 bd3 ba1.9k sqft1932 210th St NW, Edmonton, AB T6M2M7For Sale
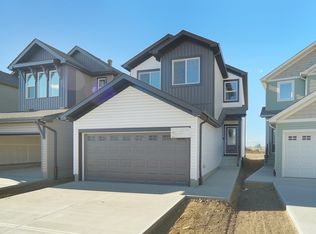
- C$608,9983 bd3 ba1.9k sqft1928 210th St NW, Edmonton, AB T6M2M7For Sale
- C$661,4983 bd3 ba2.1k sqft1924 210th St NW, Edmonton, AB T6M2M7For Sale
- C$1,3002 bd1 ba753 sqft1913 209a St NW, Edmonton, AB T6M3A3For Rent
- C$364,9982 bd2 ba951 sqft2115 210th St NW, Edmonton, AB T6M2M7For Sale
- C$8501 bd1 ba500 sqft20940 19th Ave NW, Edmonton, AB T6M1R6For Rent
Similar homes
- C$621,6003 bd3 ba2k sqft2523 210th St NW, Edmonton, AB T6M 2M7For Sale
 MLS ID #E4477841, Joe Tolvay, Exp Realty. RAE
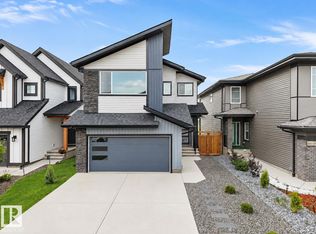
 - C$774,9004 bd4 ba2.3k sqft20715 27th Ave NW, Edmonton, AB T6M 1P3For Sale
 MLS ID #E4503796, Akash Mehta, MaxWell Polaris. RAE
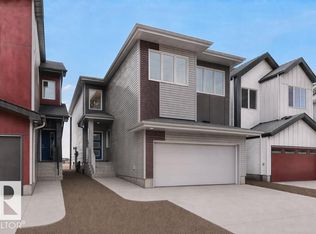
 - C$625,6004 bd3 ba2.1k sqft18927 28th Ave NW, Edmonton, AB T6M 0X2For Sale
 MLS ID #E4502277, David Lam, Exp Realty. RAE
 - C$579,6003 bd3 ba1.8k sqft4039 207th St SW, Edmonton, AB T6M 2N9For Sale
 MLS ID #E4504587, David Lam, Exp Realty. RAE
 - C$551,2473 bd3 ba1.9k sqft2250 194a St, Edmonton, AB T6M 1P9For SaleMLS ID #E4504703, Wally Karout, Royal Lepage Arteam Realty. RAE
- C$576,6003 bd3 ba1.8k sqft2812 190th St NW, Edmonton, AB T6M 3A7For SaleMLS ID #E4504593, David Lam, Exp Realty. RAE
- C$545,9973 bd3 ba1.9k sqft20924 16th Ave NW, Edmonton, AB T6M 0Y3For SaleMLS ID #E4495150, Wally Karout, Royal Lepage Arteam Realty. RAE
- C$598,4974 bd3 ba2.1k sqft2233 194a St, Edmonton, AB T6M 3B6For SaleMLS ID #E4479826, Wally Karout, Royal Lepage Arteam Realty. RAE
- C$569,9003 bd3 ba1.9k sqft2535 211th St NW, Edmonton, AB T6M 2P3For SaleMLS ID #E4469754, Christy M Cantera, Real Broker. RAE
- C$675,6004 bd4 ba2.2k sqft2209 194a St, Edmonton, AB T6M 3J3For SaleMLS ID #E4477114, David Lam, Exp Realty. RAE
- C$673,6003 bd3 ba2.2k sqft2720 194th St NW, Edmonton, AB T6M 3B1For SaleMLS ID #E4503106, David Lam, Exp Realty. RAE
- C$469,9003 bd3 ba1.6k sqft1547 211th St NW, Edmonton, AB T6M 2P3For SaleMLS ID #E4502285, Nadia Glavonjic, Sterling Real Estate. RAE
- C$534,6003 bd3 ba1.7k sqft2804 190th St NW, Edmonton, AB T6M 3A7For SaleMLS ID #E4503104, David Lam, Exp Realty. RAE
- C$573,6003 bd3 ba1.8k sqft2728 188th St NW, Edmonton, AB T6M 2S2For SaleMLS ID #E4479058, David Lam, Exp Realty. RAE
- C$545,9973 bd3 ba1.9k sqft2266 194a St, Edmonton, AB T6M 1P9For SaleMLS ID #E4498803, Wally Karout, Royal Lepage Arteam Realty. RAE
- C$623,6983 bd3 ba1.7k sqft4643 Kinsella Lndg SW, Edmonton, AB T6W 4K1For SaleMLS ID #E4499732, Wally Karout, Royal Lepage Arteam Realty. RAE
- C$562,6003 bd3 ba1.6k sqft19127 20th Ave NW, Edmonton, AB T6M 0X7For SaleMLS ID #E4477741, Joe Tolvay, Exp Realty. RAE
- C$545,9973 bd3 ba1.9k sqft2258 194a St, Edmonton, AB T6M 1P9For SaleMLS ID #E4491620, Wally Karout, Royal Lepage Arteam Realty. RAE
- C$564,9993 bd3 ba1.7k sqft19348 29th Ave NW, Edmonton, AB T6M 3B1For SaleMLS ID #E4476484, Jeremy Herrington, CIR Realty. RAE
- C$530,6003 bd3 ba1.6k sqft19051 20th Ave NW, Edmonton, AB T6M 0X7For SaleMLS ID #E4502267, David Lam, Exp Realty. RAE
