The Senna-z has a total living space of 1,785 Sq. Ft. features 3 bedrooms, 2.5 baths, a functional bonus room and 9’ main floor ceilings. Walking through the foyer towards the main living are of this home pass by the private half bath into the kitchen adjacent to the great room with optional fireplace and nook. The kitchen includes an island with an extended eating bar and a walk-through pantry into the mudroom with shelf and access into the double car garage. The great room of this home is open to above which creates and airy, larger than life feel. Heading up stairs is a central bonus room along with the main bathroom and two bedrooms sitting at the front of the home. The Primary bedroom in this home includes linen storage, an ensuite featuring double sinks and a walk-in closet with access to the laundry room. The efficient location of this laundry room, with additional storage, can also be accessed from the main hallway on this upper floor. Create more living space by developing the optional basement.
For sale
C$564,999
19348 29th Ave NW, Edmonton, AB T6M 3B1
3beds
1,776sqft
Single Family Residence
Built in 2026
3,430 Square Feet Lot
$-- Zestimate®
C$318/sqft
C$-- HOA
What's special
Functional bonus roomPrivate half bathWalk-through pantryMudroom with shelfEnsuite featuring double sinks
- 221 days
- 2
- 0
Zillow last checked:
Listing updated:
Listed by:
Jeremy Herrington,
CIR Realty
Source: RAE,MLS®#: E4476484
Facts & features
Interior
Bedrooms & bathrooms
- Bedrooms: 3
- Bathrooms: 3
- Full bathrooms: 2
- 1/2 bathrooms: 1
Primary bedroom
- Level: Upper
Heating
- Forced Air-1, Natural Gas
Appliances
- Included: Microwave Hood Fan
Features
- Flooring: Vinyl Plank
- Basement: Full, Unfinished
- Fireplace features: Electric
Interior area
- Total structure area: 1,776
- Total interior livable area: 1,776 sqft
Property
Parking
- Total spaces: 2
- Parking features: Double Garage Attached
- Attached garage spaces: 2
Features
- Levels: 2 Storey,2
Lot
- Size: 3,430 Square Feet
- Features: See Remarks
Construction
Type & style
- Home type: SingleFamily
- Property subtype: Single Family Residence
Materials
- Foundation: Concrete Perimeter
- Roof: Asphalt
Condition
- Year built: 2026
Community & HOA
Community
- Features: See Remarks
Location
- Region: Edmonton
Financial & listing details
- Price per square foot: C$318/sqft
- Date on market: 3/7/2026
- Ownership: Private
Price history
Price history is unavailable.
Public tax history
Tax history is unavailable.
Climate risks
Neighborhood: The Uplands
Nearby schools
GreatSchools rating
No schools nearby
We couldn't find any schools near this home.



Similar homes
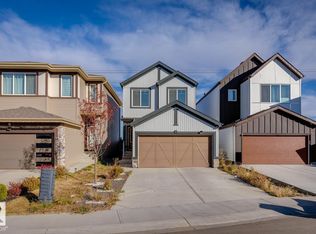
- C$669,6003 bd3 ba2.2k sqft2720 194th St NW, Edmonton, AB T6M 3B1For Sale
 MLS ID #E4503106, David Lam, Exp Realty. RAE
 - C$574,6003 bd3 ba1.8k sqft2812 190th St NW, Edmonton, AB T6M 3A7For Sale
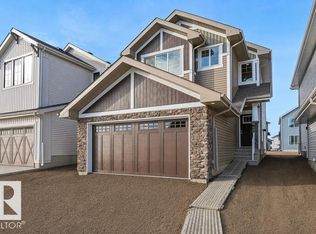 MLS ID #E4504593, David Lam, Exp Realty. RAE
 - C$534,6003 bd3 ba1.7k sqft2804 190th St NW, Edmonton, AB T6M 3A7For Sale
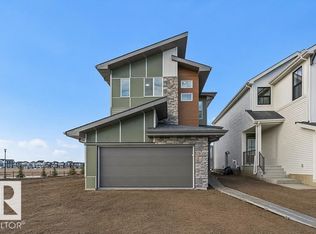 MLS ID #E4503104, David Lam, Exp Realty. RAE
 - C$569,6004 bd3 ba1.9k sqft2431 194th St NW, Edmonton, AB T6M 1P5For Sale
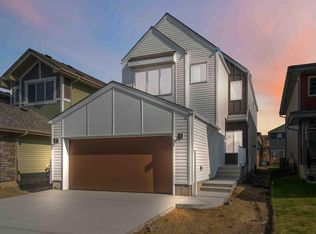 MLS ID #E4498069, David Lam, Exp Realty. RAE
