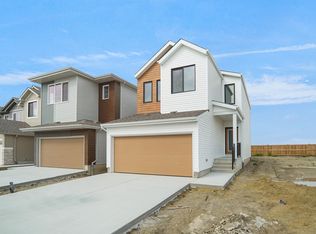
*** Green space backing *** Welcome to the "Kaylan" built by the award-winning builder Pacesetter homes located in the heart of West Edmonton in the community of Stillwater with beautiful natural surroundings. As you enter the home you are greeted a large foyer which has luxury vinyl plank flooring throughout the main floor , the great room, kitchen, and the breakfast nook. Your large kitchen features tile back splash, an island a flush eating bar, quartz counter tops and an undermount sink. Just off of the kitchen and tucked away by the front entry is a 3 piece bath and a main floor den. Upstairs is the Primary retreat with a large walk in closet and a 4-piece en-suite. The second level also include 2 additional bedrooms with a conveniently placed main 4-piece bathroom and a good sized bonus room. This home also comes with a separate entrance. This home is now move in ready!
For sale
C$540,747
20924 16th Ave NW, Edmonton, AB T6M 0Y3
3beds
1,970sqft
Single Family Residence
Built in 2026
3,140 Square Feet Lot
$-- Zestimate®
C$274/sqft
C$-- HOA
What's special
Large foyerGreat roomQuartz countertopsUndermount sinkPowder roomMain floor denGood sized bonus room
- 118 days
- 15
- 7
Zillow last checked:
Listing updated:
Listed by:
Wally Karout,
Royal Lepage Arteam Realty
Source: RAE,MLS®#: E4495150
Facts & features
Interior
Bedrooms & bathrooms
- Bedrooms: 3
- Bathrooms: 3
- Full bathrooms: 3
Primary bedroom
- Level: Upper
Heating
- Forced Air-1, Natural Gas
Appliances
- Included: See Remarks
Features
- Flooring: Carpet, Ceramic Tile, Vinyl Plank
- Basement: Full, Unfinished
Interior area
- Total structure area: 1,970
- Total interior livable area: 1,970 sqft
Property
Parking
- Total spaces: 2
- Parking features: Double Garage Attached, Garage Control, Garage Opener
- Attached garage spaces: 2
Features
- Levels: 2 Storey,2
- Exterior features: Playground Nearby
- Pool features: Community, Public Swimming Pool
Lot
- Size: 3,140 Square Feet
- Features: Near Golf Course, Park/Reserve, Playground Nearby, Near Public Transit, Schools, Shopping Nearby, See Remarks, Golf Nearby, Public Transportation
Construction
Type & style
- Home type: SingleFamily
- Property subtype: Single Family Residence
Materials
- Foundation: Concrete Perimeter
- Roof: Asphalt
Condition
- Year built: 2026
Community & HOA
Community
- Features: See Remarks
Location
- Region: Edmonton
Financial & listing details
- Price per square foot: C$274/sqft
- Date on market: 6/23/2026
- Ownership: Private
Price history
Price history is unavailable.
Public tax history
Tax history is unavailable.
Climate risks
Neighborhood: Riverview
Nearby schools
GreatSchools rating
No schools nearby
We couldn't find any schools near this home.
Similar homes
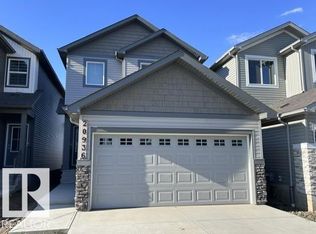
- C$551,2473 bd3 ba1.9k sqft20932 16th Ave NW, Edmonton, AB T6M 1K8For Sale
 MLS ID #E4507307, Wally Karout, Royal Lepage Arteam Realty. RAE
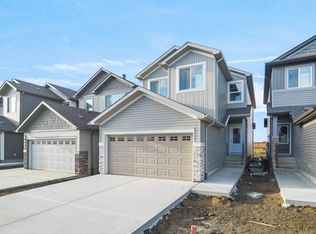
 - C$524,9973 bd3 ba1.6k sqft1537 208th St NW, Edmonton, AB T6M 2P5For Sale
 MLS ID #E4503117, Wally Karout, Royal Lepage Arteam Realty. RAE
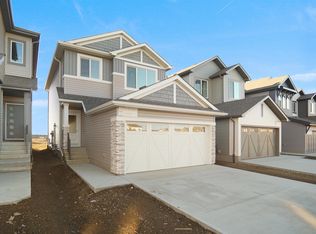
 - C$503,9973 bd3 ba1.5k sqft20928 16th Ave SW, Edmonton, AB T6W 0Z9For Sale
 MLS ID #E4495151, Wally Karout, Royal Lepage Arteam Realty. RAE
 - C$514,4973 bd3 ba1.6k sqft1535 208th St NW, Edmonton, AB T6M 2P5For Sale
 MLS ID #E4503115, Wally Karout, Royal Lepage Arteam Realty. RAE
