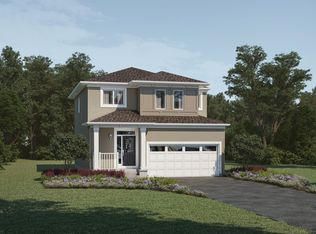
BACKING THE GREENSPACE! Welcome to the "Sampson" built by the award-winning builder Pacesetter homes which is located in the heart of Stillwater and just steps to the neighborhood park and future schools. As you enter the home you are greeted by luxury vinyl plank flooring throughout the great room, kitchen, and the breakfast nook. Your large kitchen features tile back splash, an island a eating bar, quartz counter tops and an undermount sink. Just off of the kitchen and tucked away by the front entry is a 3 piece bathroom and den. Upstairs is the master's retreat with a large walk in closet and a 3-piece en-suite. The second level also include 2 additional bedrooms with a conveniently placed main 4-piece bathroom and a good sized bonus room. Close to all amenities and easy access to the Henday. This home also has a side separate entrance.
For sale
C$524,999
20936 16th Ave NW, Edmonton, AB T6M 0Y3
3beds
1,584sqft
Single Family Residence
Built in 2025
3,114 Square Feet Lot
$-- Zestimate®
C$331/sqft
C$-- HOA
What's special
Backing the greenspaceLarge kitchenTile backsplashQuartz countertopsUndermount sinkGood sized bonus roomSide separate entrance
- 5 days |
- 14 |
- 0 |
Zillow last checked:
Listing updated:
Listed by:
Mike Peric,
Homes & Gardens Real Estate Limited
Source: RAE,MLS®#: E4504101
Facts & features
Interior
Bedrooms & bathrooms
- Bedrooms: 3
- Bathrooms: 3
- Full bathrooms: 3
Primary bedroom
- Level: Upper
Heating
- Forced Air-1, Natural Gas
Appliances
- Included: Dishwasher-Built-In, Dryer, Microwave Hood Fan, Refrigerator, Electric Stove, Washer
Features
- Ceiling 9 ft.
- Flooring: Carpet, Ceramic Tile, Vinyl Plank
- Windows: Window Coverings
- Basement: Full, Unfinished
Interior area
- Total structure area: 1,584
- Total interior livable area: 1,584 sqft
Property
Parking
- Total spaces: 4
- Parking features: Double Garage Attached, Insulated, Garage Control, Garage Opener
- Attached garage spaces: 2
Features
- Levels: 2 Storey,2
- Exterior features: Backs Onto Park/Trees
Lot
- Size: 3,114 Square Feet
- Features: Backs Onto Park/Trees, Park/Reserve
Construction
Type & style
- Home type: SingleFamily
- Property subtype: Single Family Residence
Materials
- Foundation: Concrete Perimeter
- Roof: Asphalt
Condition
- Year built: 2025
Community & HOA
Community
- Features: Ceiling 9 ft.
- Security: Smoke Detector(s), Detectors Smoke
Location
- Region: Edmonton
Financial & listing details
- Price per square foot: C$331/sqft
- Date on market: 8/16/2026
- Ownership: Private
Price history
Price history is unavailable.
Public tax history
Tax history is unavailable.
Climate risks
Neighborhood: Riverview
Nearby schools
GreatSchools rating
No schools nearby
We couldn't find any schools near this home.
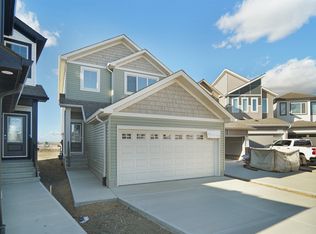
- C$524,9973 bd3 ba1.5k sqft20928 16th Ave SW, Edmonton, AB T6W0Z9For Sale
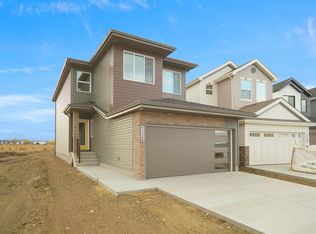
- C$545,9973 bd3 ba1.9k sqft20924 16th Ave NW, Edmonton, AB T6M0Y3For Sale
- C$577,4983 bd3 ba1.5k sqft20904 16th Ave SW, Edmonton, AB T6W0Z9For Sale
- C$475,6004 bd3 ba1.6k sqft1613 210a St, Edmonton, AB T6M3E1For Sale

- C$429,6003 bd3 ba1.1k sqft1609 210a St, Edmonton, AB T6M3E1For Sale
- C$451,6003 bd3 ba1.4k sqft1605 210a St, Edmonton, AB T6M3E1For Sale
- C$427,9773 bd3 ba1.3k sqft20847 16th Ave NW, Edmonton, AB T6M0Y3For Sale
- C$519,9003 bd3 ba1.6k sqft20829 15a Ave NW, Edmonton, AB T6M1L5For Sale
Similar homes
- C$531,9903 bd3 ba1.8k sqft20424 16th Ave NW, Edmonton, AB T6M 1K8For Sale
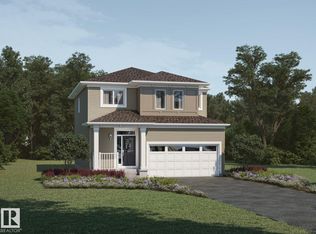 MLS ID #E4504375, Michelle A Plach, HonestDoor Inc. RAE
 - C$427,9773 bd3 ba1.3k sqft20847 16th Ave NW, Edmonton, AB T6M 0Y3For Sale
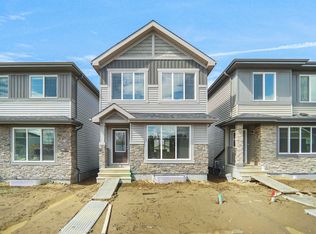 MLS ID #E4504694, Wally Karout, Royal Lepage Arteam Realty. RAE
 - C$545,9973 bd3 ba1.9k sqft20924 16th Ave NW, Edmonton, AB T6M 0Y3For SaleMLS ID #E4495150, Wally Karout, Royal Lepage Arteam Realty. RAE
- C$531,9903 bd3 ba1.8k sqft16th Ave NW #20424, Edmonton, AB T6M 1K8New Construction
 Mattamy Homes Canada
 - C$524,9973 bd3 ba1.6k sqft1537 208th St NW, Edmonton, AB T6M 2P5For SaleMLS ID #E4503117, Wally Karout, Royal Lepage Arteam Realty. RAE
- C$524,9973 bd3 ba1.6k sqft1535 208th St NW, Edmonton, AB T6M 2P5For SaleMLS ID #E4503115, Wally Karout, Royal Lepage Arteam Realty. RAE
- C$555,0006 bd4 ba1.5k sqft1519 211th St NW, Edmonton, AB T6M 2P3For SaleMLS ID #E4504821, Gurpinder Dhillon, Nationwide Realty Corp. RAE
- C$539,0003 bd3 ba1.8k sqft1607 202nd St NW, Edmonton, AB T6M 1K6For SaleMLS ID #E4502154, Mark B Wilbert, CIR Realty. RAE
- C$524,9973 bd3 ba1.5k sqft20928 16th Ave SW, Edmonton, AB T6W 0Z9For SaleMLS ID #E4495151, Wally Karout, Royal Lepage Arteam Realty. RAE
- C$579,0003 bd3 ba2k sqft1539 200th St NW, Edmonton, AB T6M 0Y3For SaleMLS ID #E4470836, Michelle A Plach, HonestDoor Inc. RAE
- C$539,9003 bd3 ba1.8k sqft1523 208th St NW, Edmonton, AB T6M 2P5For SaleMLS ID #E4502283, Nadia Glavonjic, Sterling Real Estate. RAE
- C$472,4983 bd3 ba1.3k sqft20831 16th Ave NW, Edmonton, AB T6M 0Y3For SaleMLS ID #E4484002, Wally Karout, Royal Lepage Arteam Realty. RAE
- C$604,6003 bd3 ba2k sqft21168 22nd Ave NW, Edmonton, AB T6M 2X6For SaleMLS ID #E4504848, David Lam, Exp Realty. RAE
- from C$514,9903 bd3 ba1.5k sqftCypress Plan, Stillwater, Edmonton, AB T6M 1M7New ConstructionMattamy Homes Canada
- C$519,9003 bd3 ba1.6k sqft20829 15a Ave NW, Edmonton, AB T6M 1L5For SaleMLS ID #E4485356, Michael D Melnychuk, Century 21 All Stars Realty Ltd. RAE
- C$519,9003 bd3 ba1.7k sqft20837 15a Ave NW, Edmonton, AB T6M 1L5For SaleMLS ID #E4485358, Michael D Melnychuk, Century 21 All Stars Realty Ltd. RAE
- C$578,0003 bd3 ba1.9k sqft1723 200th St NW, Edmonton, AB T6M 0Y2For SaleMLS ID #E4489677, Narda Arballo Valenzuela, Rite Realty. RAE
- C$519,9003 bd3 ba1.6k sqft21124 25th Ave NW, Edmonton, AB T6M 1P5For SaleMLS ID #E4495023, Moe Yassine, Jayman Realty (Edm.) Inc. RAE
- C$469,9003 bd3 ba1.6k sqft1547 211th St NW, Edmonton, AB T6M 2P3For SaleMLS ID #E4502285, Nadia Glavonjic, Sterling Real Estate. RAE
- C$489,9003 bd3 ba1.7k sqft1508 209th St NW, Edmonton, AB T6M 1R5For SaleMLS ID #E4498968, Nadia Glavonjic, Sterling Real Estate. RAE
