Welcome to this immaculate 2-storey half-duplex in the highly sought-after community of Creekwood Chappelle! Step into a bright front entrance featuring a custom built-in bench & coat hooks, modern luxury vinyl plank flooring leads into an open floor plan. Nearly 1,500 sq. ft. of stylish living space, this home features 3 beds, 2.5 baths, an upper-level bonus room, & upper-floor laundry. The heart of the main floor is a chef-inspired kitchen boasting a large kitchen island, sleek quartz countertops, soft-close cabinetry, & 9-ft ceilings. The primary suite is a true retreat, featuring a private 4-piece ensuite & a huge walk-in closet with its own window. Brand new A/C & winter convenience with an attached heated garage. The main living area flows into a sunny, fully fenced south-facing private backyard, backing onto green space, so no neighbors behind Complete with separate entrance for future potential. Prime location for family, steps from the park, daycare, pharmacy and grocery stores! Airport and Golf
For sale
C$445,000
7440 Chivers Cres SW, Edmonton, AB T6W 4M2
3beds
1,485sqft
Duplex, Half Duplex
Built in 2020
-- sqft lot
$-- Zestimate®
C$300/sqft
C$-- HOA
What's special
Bright front entranceOpen floor planUpper-level bonus roomUpper-floor laundryChef-inspired kitchenLarge kitchen islandSleek quartz countertops
- 3 days
- 5
- 0
Zillow last checked:
Listing updated:
Listed by:
Shirley E Williams,
Royal Lepage Premier Real Estate
Source: RAE,MLS®#: E4515975
Facts & features
Interior
Bedrooms & bathrooms
- Bedrooms: 3
- Bathrooms: 3
- Full bathrooms: 2
- 1/2 bathrooms: 1
Primary bedroom
- Level: Upper
Heating
- Forced Air-1, Natural Gas
Cooling
- Air Conditioning-Central
Appliances
- Included: Dishwasher-Built-In, Dryer, Refrigerator, Electric Stove, Washer, Gas Water Heater
Features
- Ceiling 9 ft., Closet Organizers
- Flooring: Carpet, Ceramic Tile, Vinyl Plank
- Windows: Vinyl Windows
- Basement: Full, Unfinished
Interior area
- Total structure area: 1,485
- Total interior livable area: 1,485 sqft
Property
Parking
- Total spaces: 2
- Parking features: Single Garage Attached, Garage Control, Garage Opener
- Attached garage spaces: 1
Features
- Levels: 2 Storey,2
- Exterior features: Landscaped, Playground Nearby
Lot
- Size: 2,824 Square Feet
- Features: Airport Nearby, Near Golf Course, Landscaped, Playground Nearby, Near Public Transit, Schools, Shopping Nearby, See Remarks, Golf Nearby, Public Transportation
Construction
Type & style
- Home type: MultiFamily
- Property subtype: Duplex, Half Duplex
- Attached to another structure: Yes
Materials
- Foundation: Concrete Perimeter
- Roof: Asphalt
Condition
- Year built: 2020
Community & HOA
Community
- Features: Ceiling 9 ft., Closet Organizers, Hot Water Natural Gas
Location
- Region: Edmonton
Financial & listing details
- Price per square foot: C$300/sqft
- Date on market: 11/10/2026
- Ownership: Private
Price history
Price history is unavailable.
Public tax history
Tax history is unavailable.
Climate risks
Neighborhood: Hertiage Valley
Nearby schools
GreatSchools rating
No schools nearby
We couldn't find any schools near this home.
Similar homes
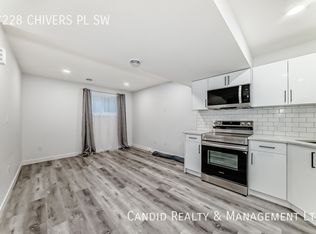
- C$469,0002 bd4 ba1.3k sqft1111 162nd St SW, Edmonton, AB T6W 2L1For Sale
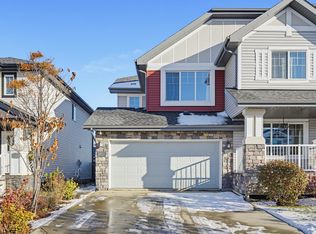 MLS ID #E4515544, Jaspreet Bhatia, Exp Realty. RAE
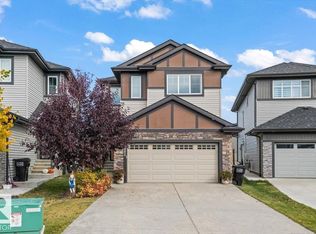
- C$449,9003 bd3 ba1.7k sqft2319 82nd St SW, Edmonton, AB T6X 2J7For Sale
 MLS ID #E4515733, Tatum Fitton, ComFree. RAE
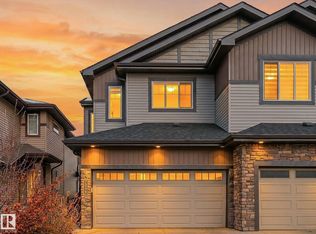
- C$464,9004 bd4 ba1.3k sqft1140 161st St SW, Edmonton, AB T6W 2W6For Sale
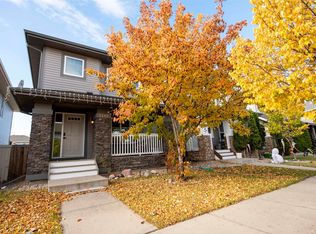 MLS ID #E4513455, Laureen Espinoza, MaxWell Challenge Realty. RAE
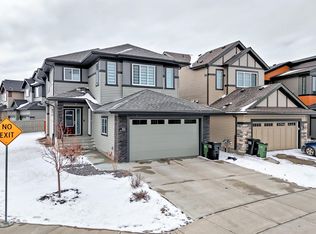
- C$443,9993 bd3 ba1.4k sqft3048 Harvey Cres NW, Edmonton, AB T6M 0N4For Sale
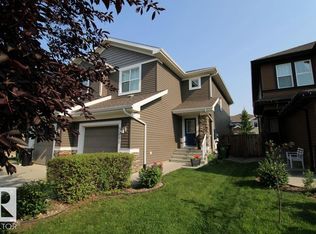 MLS ID #E4502029, Azar Maygoni, Homes & Gardens Real Estate Limited. RAE
