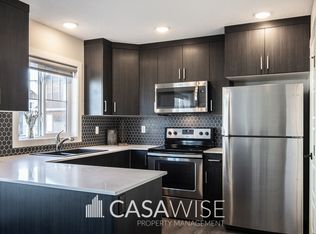
Wow, just like new! Corner Unit! 3 bedrooms and 2.5 baths! Double Attached Garage! This well maintained townhouse is warm and inviting with plenty of storage. From your double attached garage enter into a spacious foyer, good wall to wall closet, and mechanical Room. The second level is an open concept perfect for entertaining with a spacious and welcoming living room, dining and a large kitchen! Gorgeous wood cabinetry, beautiful quartz counter tops, with peninsula style island, and walk in pantry. Also on this level a good size den, and 2 pce bath. The top level has the large master bedroom suite with big bright windows, his and hers huge walk in closet and a perfect 4 pce ensuite. There are 2 more good size bedrooms, 4pce bath, as well as laundry. To complete this lovely home you are going to love the corner deck for relaxing and entertaining! Close to shopping and public transportation, airport, and so much more. Just move in and enjoy!
For sale
C$385,000
1005 Graydon Hill Blvd SW #75, Edmonton, AB T6W 3J5
3beds
1,570sqft
Townhouse
Built in 2019
-- sqft lot
$-- Zestimate®
C$245/sqft
C$-- HOA
What's special
Corner unitDouble attached garageSpacious foyerOpen conceptGorgeous wood cabinetryBeautiful quartz counter topsPeninsula style island
- 1 day
- 9
- 1
Zillow last checked:
Listing updated:
Listed by:
Dwight Hillas,
Logic Realty
Source: RAE,MLS®#: E4506241
Facts & features
Interior
Bedrooms & bathrooms
- Bedrooms: 3
- Bathrooms: 3
- Full bathrooms: 2
- 1/2 bathrooms: 1
Primary bedroom
- Level: Upper
Heating
- Forced Air-1, Natural Gas
Appliances
- Included: Dishwasher-Built-In, Microwave Hood Fan, Refrigerator, Washer/Dryer Stacked, Electric Stove
Features
- Flooring: Laminate Flooring
- Windows: Vinyl Windows
- Basement: None, No Basement
Interior area
- Total structure area: 1,570
- Total interior livable area: 1,570 sqft
Property
Parking
- Total spaces: 2
- Parking features: Double Garage Attached, Guest, Parking-Visitor
- Attached garage spaces: 2
Features
- Levels: 3 Storey,3
- Exterior features: Low Maintenance Landscape
Lot
- Features: Corner Lot, Low Maintenance Landscape, Near Public Transit, Public Transportation
Construction
Type & style
- Home type: Townhouse
- Property subtype: Townhouse
Materials
- Foundation: Concrete Perimeter
- Roof: Asphalt
Condition
- Year built: 2019
Community & HOA
HOA
- Has HOA: Yes
- Services included: Exterior Maintenance, Insur. for Common Areas, Professional Management, Reserve Fund Contribution, Amenities w/HOA
Location
- Region: Edmonton
Financial & listing details
- Price per square foot: C$245/sqft
- Date on market: 8/31/2026
- Ownership: Private
Price history
Price history is unavailable.
Public tax history
Tax history is unavailable.
Climate risks
Neighborhood: Hertiage Valley
Nearby schools
GreatSchools rating
No schools nearby
We couldn't find any schools near this home.
- C$--3 bd3 ba1.4k sqft1005 Graydon Hill Blvd SW #26, Edmonton, AB T6W3J5Off Market
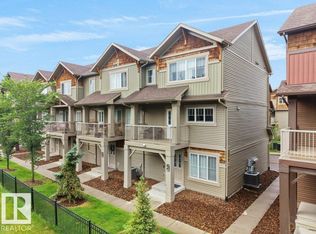
- C$369,9904 bd3 ba1.5k sqft1005 Graydon Hill Blvd SW #72, Edmonton, AB T6W3J5For Sale

- C$420,0003 bd3 ba1.5k sqft1005 Graydon Hill Blvd SW #32, Edmonton, AB T6W3J5For Sale
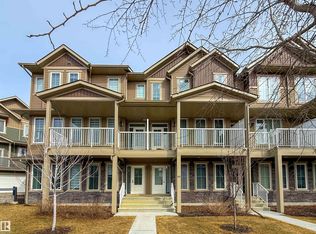
- C$349,9003 bd3 ba1.6k sqft1051 Graydon Hill Blvd SW #60, Edmonton, AB T6W3C8For Sale
Similar homes
- C$364,9003 bd3 ba1.6k sqftPeak 61, Edmonton, AB T6W 3C8For Sale
 MLS ID #E4505942, Tony C Osarenkhoe, Exp Realty. RAE
 - C$369,9904 bd3 ba1.5k sqftAltius Graydon Hill, Edmonton, AB T6W 3J5For SaleMLS ID #E4504271, Jennifer E Chan, Zolo Realty. RAE
- C$420,0003 bd3 ba1.5k sqftAltius Graydon Hill, Edmonton, AB T6W 3J5For SaleMLS ID #E4500123, Aron T Scraba, Latitude Real Estate Group. RAE
- C$344,9003 bd3 ba1.2k sqftCanvas Townhouses, Edmonton, AB T6W 3R5For Sale
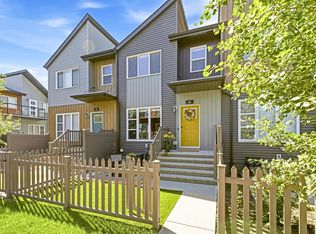 MLS ID #E4505866, Dwight C Jones, RE/MAX Excellence. RAE
