Welcome to this well-appointed 2-storey townhouse. This 2017-built home offers 3 bedrooms and 2.5 bathrooms, central air conditioning, 10-ft ceilings, an electric fireplace and closet organizers. The kitchen includes appliances such as a built-in dishwasher and freezer. Enjoy a fenced, low-maintenance landscaped setting near schools, shopping, public transportation and a playground. The heated, insulated and oversized garage features a convenient water tap for washing vehicles, while visitor parking provides added convenience for guests.
For sale
C$399,000
14715 125th St NW #2, Edmonton, AB T5X 0G8
3beds
1,377sqft
Townhouse
Built in 2017
2,664 Square Feet Lot
$-- Zestimate®
C$290/sqft
C$-- HOA
What's special
Central air conditioningElectric fireplaceCloset organizersFenced low-maintenance landscaped settingVisitor parking
- 1 day |
- 2 |
- 0 |
Zillow last checked:
Listing updated:
Listed by:
Tatum Fitton,
ComFree
Source: RAE,MLS®#: E4503043
Facts & features
Interior
Bedrooms & bathrooms
- Bedrooms: 3
- Bathrooms: 3
- Full bathrooms: 2
- 1/2 bathrooms: 1
Primary bedroom
- Level: Upper
Heating
- Forced Air-1, Natural Gas
Cooling
- Air Conditioner, Air Conditioning-Central
Appliances
- Included: Dishwasher-Built-In, Dryer, Freezer, Humidifier-Power(Furnace), Microwave Hood Fan, Refrigerator, Electric Stove, Washer, Gas Water Heater
Features
- Ceiling 9 ft., Closet Organizers, No Smoking Home
- Flooring: Carpet, Ceramic Tile, Engineered Wood
- Windows: Window Coverings
- Basement: None, No Basement
- Fireplace features: Electric
Interior area
- Total structure area: 1,377
- Total interior livable area: 1,377 sqft
Property
Parking
- Total spaces: 2
- Parking features: 2 Outdoor Stalls, Double Garage Attached, Heated Garage, Insulated, Oversized, Guest, Parking-Visitor, Garage Control, Garage Opener
- Attached garage spaces: 2
Features
- Levels: 2 Storey,3
- Patio & porch: Deck
- Exterior features: Landscaped, Low Maintenance Landscape, Playground Nearby, Private Setting
- Fencing: Fenced
Lot
- Size: 2,664 Square Feet
- Features: Landscaped, Low Maintenance Landscape, Playground Nearby, Private, Schools, Shopping Nearby
Construction
Type & style
- Home type: Townhouse
- Property subtype: Townhouse
Materials
- Foundation: Concrete Perimeter
- Roof: Asphalt
Condition
- Year built: 2017
Community & HOA
Community
- Features: Car Wash, Ceiling 9 ft., Closet Organizers, Deck, Hot Water Natural Gas, No Smoking Home, Smart/Program. Thermostat, Concierge Service
- Security: Smoke Detector(s), Detectors Smoke
HOA
- Has HOA: Yes
- Services included: Exterior Maintenance, Landscape/Snow Removal
Location
- Region: Edmonton
Financial & listing details
- Price per square foot: C$290/sqft
- Date on market: 8/10/2026
- Ownership: Private
Price history
Price history is unavailable.
Public tax history
Tax history is unavailable.
Climate risks
Neighborhood: Castle Downs
Nearby schools
GreatSchools rating
No schools nearby
We couldn't find any schools near this home.
- C$--3 bd1 ba1.2k sqft121 Street NW, Edmonton, AB T5X0G8Off Market
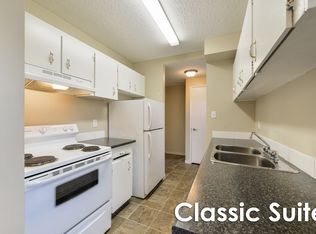
- C$229,0002 bd2 ba979 sqft14612 125th St NW #208, Edmonton, AB T5X0B6For Sale
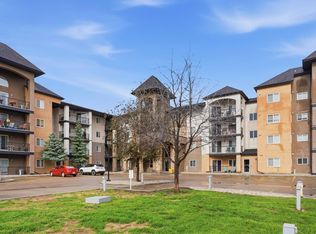
- C$245,0002 bd2 ba1k sqft14612 125th St NW #207, Edmonton, AB T5X0B6For Sale

- C$--2 bd2 ba908 sqft14608 125th St NW #315, Edmonton, AB T5X0B5Off Market
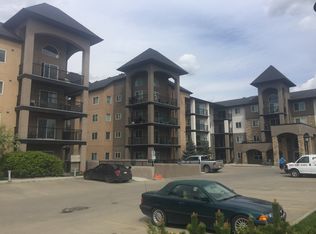
- C$229,9002 bd2 ba957 sqft14608 125th St NW #403, Edmonton, AB T5X0B5For Sale
- C$214,9002 bd2 ba863 sqft14608 125th St NW #202, Edmonton, AB T5X0B5For Sale
- C$444,9004 bd3 ba1.1k sqft14735 123rd St NW, Edmonton, AB T5X1W1For Sale
- C$--2 bd2 ba-- sqft315 125th St NW, Edmonton, AB T5X0G8Off Market
Similar homes
- C$349,9003 bd3 ba1.4k sqftBelle Rive Landing, Edmonton, AB T5Z 0S2For Sale
 MLS ID #E4500750, Tyler J Ellis, Real Broker. RAE
 - C$426,9002 bd3 ba1.1k sqftVeritas, Edmonton, AB T5E 6V9For Sale
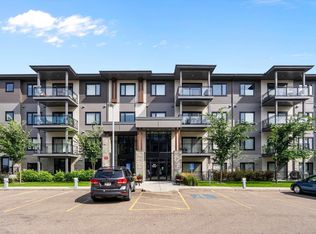 MLS ID #E4502459, Billy Assaf, REMAX River City. RAE
 - C$389,9003 bd3 ba1.4k sqftNo Name, Edmonton, AB T6J 5T6For Sale
 MLS ID #E4500489, Henry Han, Century 21 Masters. RAE
 - C$429,9004 bd4 ba1.3k sqft16811 40th St NW, Edmonton, AB T5Y 0Y2For Sale
 MLS ID #E4502527, Abi MacKenzie, Mozaic Realty Group. RAE
 - C$424,9003 bd3 ba1.7k sqftThe Strand in Rosenthal, Edmonton, AB T5T 7G5For SaleMLS ID #E4502205, Tim Jeong, REMAX River City. RAE
- C$342,0003 bd3 ba1.5k sqftSecord Corners, Edmonton, AB T5T 4P5For SaleMLS ID #E4502352, Charity L Sagert, Century 21 Masters. RAE
- C$400,0003 bd3 ba1.4k sqft1783 Keene Cres SW, Edmonton, AB T6W 3W3For SaleMLS ID #E4502386, Edward Grover, Liv Real Estate. RAE
- C$334,9003 bd2 ba1.2k sqftAtria, Edmonton, AB T6W 2P5For SaleMLS ID #E4502669, Jasmine L Roth, MaxWell Polaris. RAE
- C$399,9003 bd3 ba1.5k sqftAltius Graydon Hill, Edmonton, AB T6W 3J5For SaleMLS ID #E4496201, Jennifer E Chan, Zolo Realty. RAE
- C$395,0003 bd3 ba1.3k sqft374 Crystallina Nera Dr NW, Edmonton, AB T5Z 0R9For SaleMLS ID #E4481046, Israel O Ademola, Divine Realty. RAE
- C$429,9003 bd3 ba1.6k sqft127 Richmond Line, Fort Saskatchewan, AB T8L 0S2For SaleMLS ID #E4502950, Dean B Zaharichuk, MaxWell Devonshire Realty. RAE
- C$399,9903 bd3 ba1.4k sqftGlenridding Heights, Edmonton, AB T6W 4G7For SaleMLS ID #E4497748, Moe Yassine, Jayman Realty (Edm.) Inc. RAE
- C$369,9002 bd3 ba1.4k sqftOakmont Townhomes, Saint Albert, AB T8N 7T5For SaleMLS ID #E4501419, Nicole L McFatridge, Sarasota Realty. RAE
- C$425,0003 bd3 ba1.2k sqft2522 152nd Ave NW, Edmonton, AB T5Y 3Z1For SaleMLS ID #E4496366, Aidan Woodfine, Exp Realty. RAE
- C$399,9003 bd3 ba1.4k sqftGlenridding Heights, Edmonton, AB T6W 4G7For SaleMLS ID #E4492298, Felix Leger, RE/MAX Real Estate. RAE
- C$404,9003 bd3 ba1.4k sqft2617 Maple Way NW, Edmonton, AB T6T 2K1For SaleMLS ID #E4501384, Simon D Schellenberg, RE/MAX Real Estate. RAE
- C$427,5003 bd3 ba1.3k sqft4331 Cooke Ln SW, Edmonton, AB T6W 4M7For SaleMLS ID #E4502128, Travis S Simpson, Exp Realty. RAE
- C$489,9003 bd3 ba1.6k sqft45 Joyal Way, Saint Albert, AB T8N 7V6For SaleMLS ID #E4502618, Michael Waddell, Real Broker. RAE
- C$343,9993 bd3 ba1.4k sqftAltius Tamarack, Edmonton, AB T6T 2E6For SaleMLS ID #E4502541, Jignesh Babu, RE/MAX Excellence. RAE
- C$440,0003 bd3 ba1.4k sqft2314 Wonnacott Cres SW, Edmonton, AB T6X 2J4For SaleMLS ID #E4502238, Monica M Arango, Rite Realty. RAE
