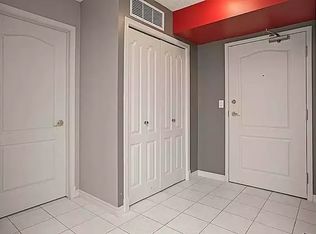
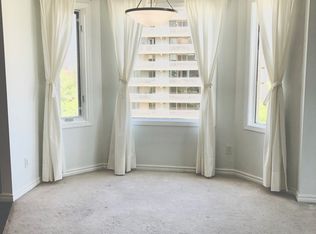
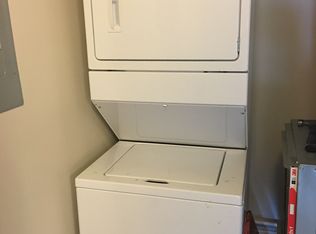
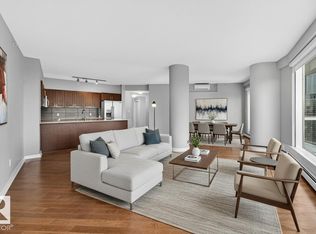
OUTSTANDING CONDO IN GRANDIN MANOR. SPECTACULAR LEGISLATURE VIEWS. Located across street from Legislature park. INCOMPARABLE FLOOR PLAN with open design concept. Lower than average condo fees of $599! Well run complex with $3.2M in reserve fund. Complex is concrete construction offering a quiet environment. End unit suite with windows on 3 sides, offering plenty of natural light and air flow. Large living room with patio doors to spacious balcony, full dining room, large Li-shaped kitchen with vast counter space and stainless-steel appliances. 2 bedrooms with full bathrooms off each. Bedrooms are at opposite ends of condo. Luxury vinyl plank flooring. Central air conditioning. Complex is well situated offering plenty of amenities. Grandin LRT station entrance next to complex. Very quick access to the university. Half a block to the river valley nature trails, short walk to the Legislature building. Near coffee shops, restaurants, Jasper Ave, Save-On-Foods. Make this condo your home!!
For sale
C$375,000
9741 110th St NW #706, Edmonton, AB T5K 2V8
2beds
1,067sqft
Apartment, Apartment High Rise
Built in 1999
-- sqft lot
$-- Zestimate®
C$351/sqft
C$-- HOA
What's special
Spectacular legislature viewsSpacious balconyFull dining roomStainless-steel appliancesLuxury vinyl plank flooringCentral air conditioning
- 2 days |
- 3 |
- 1 |
Zillow last checked:
Listing updated:
Listed by:
Wade W Klimchuk,
RE/MAX Excellence
Source: RAE,MLS®#: E4503439
Facts & features
Interior
Bedrooms & bathrooms
- Bedrooms: 2
- Bathrooms: 2
- Full bathrooms: 2
Primary bedroom
- Level: Main
Heating
- Heat Pump, Natural Gas
Cooling
- Air Conditioning-Central
Appliances
- Included: Dishwasher-Built-In, Dryer, Microwave Hood Fan, Refrigerator, Electric Stove, Washer
Features
- Flooring: Ceramic Tile, Laminate Flooring
- Basement: None, No Basement
Interior area
- Total structure area: 1,067
- Total interior livable area: 1,067 sqft
Property
Parking
- Total spaces: 1
- Parking features: Heated Garage, Underground
Features
- Levels: Single Level Apartment,1
- Exterior features: Playground Nearby
- Has view: Yes
- View description: River Valley View, View Lake
- Has water view: Yes
- Water view: River Valley View,View Lake
Lot
- Features: Playground Nearby, Near Public Transit, Schools, Shopping Nearby, Public Transportation
Construction
Type & style
- Home type: Apartment
- Property subtype: Apartment, Apartment High Rise
- Attached to another structure: Yes
Materials
- Foundation: Concrete Perimeter
Condition
- Year built: 1999
Community & HOA
Community
- Features: See Remarks
HOA
- Has HOA: Yes
- Services included: Amenities w/Condo, Exterior Maintenance, Heat, Insur. for Common Areas, Janitorial Common Areas, Professional Management, Reserve Fund Contribution, Utilities Common Areas, Water/Sewer
Location
- Region: Edmonton
Financial & listing details
- Price per square foot: C$351/sqft
- Date on market: 8/12/2026
- Ownership: Private
Price history
Price history is unavailable.
Public tax history
Tax history is unavailable.
Climate risks
Neighborhood: Oliver
Nearby schools
GreatSchools rating
No schools nearby
We couldn't find any schools near this home.
- C$339,9002 bd2 ba1k sqft9741 110th St NW #1002, Edmonton, AB T5K2V8For Sale

- C$--2 bd2 ba1k sqft9741 110th St NW #302, Edmonton, AB T5K2V8Off Market
- C$--2 bd2 ba1.1k sqft9741 110th St NW #1, Edmonton, AB T5K2V8Off Market
- C$--2 bd2 ba1.1k sqft9741 110th St NW #1505, Edmonton, AB T5K2V8Off Market
- C$---- bd-- ba1k sqft9741 110th St NW #GO1548, Edmonton, AB T5K2V8Off Market
- C$--2 bd2 ba1.2k sqft9741 110th St NW #803, Edmonton, AB T5K2V8Off Market
- C$--1 bd1 ba763 sqft9715 110th St NW #1401, Edmonton, AB T5K2M1Off Market
- C$185,0002 bd2 ba798 sqft9715 110th St NW #408, Edmonton, AB T5K2M1For Sale
Similar homes
- C$339,9002 bd1 ba979 sqftRossdale Court, Edmonton, AB T5K 2X3For Sale
 MLS ID #E4503956, Candace C Nieckar, Century 21 Masters. RAE
 - C$339,9002 bd2 ba1k sqftGrandin Manor, Edmonton, AB T5K 2V8For SaleMLS ID #E4498905, Dave D Pon, REMAX River City. RAE
- C$319,9002 bd2 ba1.1k sqftRailtown Estates, Edmonton, AB T5K 2W5For Sale
 MLS ID #E4503506, Lacey J Hewitt, Royal Lepage Arteam Realty. RAE
 - C$370,0002 bd2 ba1.1k sqftIcon II, Edmonton, AB T5J 0B6For Sale
 MLS ID #E4502350, Nathan R Mol, Liv Real Estate. RAE
 - C$250,0002 bd2 ba1k sqftWestcliffe Arms, Edmonton, AB T5K 2E5For SaleMLS ID #E4503562, Nicholas Majeau, Exp Realty. RAE
- C$239,9002 bd2 ba1k sqftSaskatchewan The, Edmonton, AB T5K 1L3For SaleMLS ID #E4503908, David M Ozubko, Real Broker. RAE
- C$374,7002 bd2 ba1.1k sqftVictoria Park Tower, Edmonton, AB T5K 1N4For SaleMLS ID #E4495552, Kelly Plouffe, MaxWell Challenge Realty. RAE
- C$190,0002 bd2 ba1k sqftTretheway, Edmonton, AB T5K 2N9For SaleMLS ID #E4503529, Mary Bark, REMAX River City. RAE
- C$325,0002 bd2 ba1.3k sqftEton Park, Edmonton, AB T5K 2K8For SaleMLS ID #E4502245, Rick A Conlon, RE/MAX Real Estate. RAE
- C$399,8572 bd2 ba839 sqftSymphony Tower, Edmonton, AB T5K 0K8For SaleMLS ID #E4499439, Jeremy J Amyotte, Real Broker. RAE
- C$344,9002 bd2 ba1k sqftCosmopolitan The, Edmonton, AB T5K 2W7For SaleMLS ID #E4492647, Bradley Williamson, MaxWell Progressive. RAE
- C$378,0002 bd2 ba1k sqftIcon II, Edmonton, AB T5J 0B6For SaleMLS ID #E4487878, Mathew T Haupt, Exp Realty. RAE
- C$360,0002 bd2 ba1.3k sqftValley Towers, Edmonton, AB T5K 2J3For SaleMLS ID #E4492752, Clara Olafson, REMAX River City. RAE
- C$225,0002 bd1 ba917 sqftGrandin Gates, Edmonton, AB T5K 1J5For SaleMLS ID #E4503062, Robert J Rudyk, Front Door Real Estate. RAE
- C$305,0002 bd2 ba1k sqftRiver Vista, Edmonton, AB T5K 0B7For SaleMLS ID #E4499090, Deidre B Harrison, Real Broker. RAE
- C$319,9002 bd2 ba1.5k sqftRiverview House, Edmonton, AB T5K 1J8For SaleMLS ID #E4496935, Laura A Tosto, RE/MAX Real Estate. RAE
- C$339,0002 bd2 ba1k sqftIcon II, Edmonton, AB T5J 0B6For SaleMLS ID #E4496589, Julian P Szklarz, Coldwell Banker Mountain Central. RAE
- C$419,9002 bd2 ba850 sqftSymphony Tower, Edmonton, AB T5K 0K8For SaleMLS ID #E4496113, Vincenzo C Fiacco, RE/MAX Excellence. RAE
- C$219,9002 bd2 ba1.4k sqftVictoria Plaza, Edmonton, AB T5K 2G3For SaleMLS ID #E4502975, Patrick D Fields, Real Broker. RAE
- C$259,9002 bd2 ba796 sqftRiver Vista, Edmonton, AB T5K 0B7For SaleMLS ID #E4502083, Justin W Holubitsky, RE/MAX Elite. RAE
