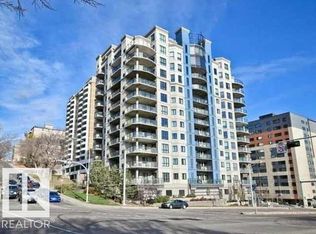
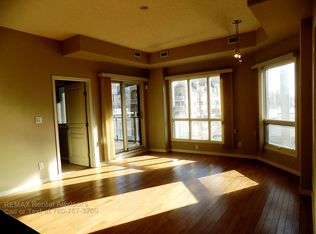
Life looks a little different when your living room overlooks the river valley. Positioned on the 7th floor with uninterrupted south-facing views, this concrete building offers a perspective few can match. Sunlight pours through the windows, and the expansive balcony extends your living space; ideal for coffee and sunrises over the city. Over 1000 sqft, open-concept layout balances style and function: hardwood floors, granite counters, warm wood cabinetry, and stainless appliances create a timeless backdrop, with easy flow between kitchen, dining, and living areas perfect for entertaining. The primary bedroom features a walk-in closet and ensuite; a second bedroom and full bath suit guests or a home office. In-suite laundry, storage, and heated tandem underground parking (plus visitor parking) complete the package. Enjoy the exercise room and rooftop patio, then step out to trails, shopping, and dining minutes away. Welcome to a vibrant, low-maintenance downtown lifestyle.
For sale
C$305,000
9707 106th St NW #703, Edmonton, AB T5K 0B7
2beds
1,030sqft
Apartment, Apartment High Rise
Built in 2006
-- sqft lot
$-- Zestimate®
C$296/sqft
C$-- HOA
What's special
Hardwood floorsGranite countersWarm wood cabinetryStainless appliancesIn-suite laundryRooftop patio
- 8 days |
- 5 |
- 0 |
Zillow last checked:
Listing updated:
Listed by:
Deidre B Harrison,
Real Broker,
Jeremy L Hickey,
Real Broker
Source: RAE,MLS®#: E4499090
Facts & features
Interior
Bedrooms & bathrooms
- Bedrooms: 2
- Bathrooms: 2
- Full bathrooms: 2
Primary bedroom
- Level: Main
Heating
- Heat Pump, Natural Gas
Cooling
- Air Conditioner
Appliances
- Included: Dishwasher-Built-In, Microwave Hood Fan, Refrigerator, Washer/Dryer Stacked, Electric Stove
Features
- Flooring: Carpet, Ceramic Tile, Hardwood
- Windows: Window Coverings
- Basement: None, No Basement
Interior area
- Total structure area: 1,030
- Total interior livable area: 1,030 sqft
Video & virtual tour
Property
Parking
- Total spaces: 2
- Parking features: Heated Garage, Tandem, Underground, Guest, Parking-Visitor
Features
- Levels: Single Level Apartment,1
- Has view: Yes
- View description: River Valley View, City, Downtown, View City, View Downtown
- Has water view: Yes
- Water view: River Valley View
Lot
- Size: 116 Square Feet
- Features: Near Public Transit, Shopping Nearby, Public Transportation
Construction
Type & style
- Home type: Apartment
- Property subtype: Apartment, Apartment High Rise
- Attached to another structure: Yes
Materials
- Foundation: Concrete Perimeter
- Roof: EPDM Membrane
Condition
- Year built: 2006
Community & HOA
Community
- Features: Party Room, Recreation Room/Centre, Rooftop Deck/Patio
- Security: Secured Garage/Parking, Secured Parking
- Senior community: Yes
HOA
- Has HOA: Yes
- Amenities included: Recreation Facility
- Services included: Amenities w/Condo, Exterior Maintenance, Heat, Insur. for Common Areas, Parking, Professional Management, Reserve Fund Contribution, Utilities Common Areas, Water/Sewer
Location
- Region: Edmonton
Financial & listing details
- Price per square foot: C$296/sqft
- Date on market: 7/16/2026
- Ownership: Private
Deidre B Harrison
Deidre B Harrison
By pressing Contact Agent, you agree that the real estate professional identified above may call/text you about your search, which may involve use of automated means and pre-recorded/artificial voices. You don't need to consent as a condition of buying any property, goods, or services. Message/data rates may apply. You also agree to our Terms of Use. Zillow does not endorse any real estate professionals. We may share information about your recent and future site activity with your agent to help them understand what you're looking for in a home.
Price history
Price history is unavailable.
Public tax history
Tax history is unavailable.
Climate risks
Neighborhood: Downtown
Nearby schools
GreatSchools rating
No schools nearby
We couldn't find any schools near this home.
- C$234,9002 bd2 ba795 sqft9707 106th St NW #205, Edmonton, AB T5K0B7For Sale
- C$243,9002 bd2 ba957 sqft9707 106th St NW #904, Edmonton, AB T5K0B7For Sale

- C$--2 bd2 ba933 sqft9707 106th St NW #601, Edmonton, AB T5K0B7Off Market

- C$--2 bd2 ba947 sqft9707 106th St NW #104, Edmonton, AB T5K0B7Off Market
- C$359,9002 bd2 ba1k sqft9720 106th St NW #601, Edmonton, AB T5K0K8For Sale
- C$244,5001 bd1 ba615 sqft9720 106th St NW #802, Edmonton, AB T5K0K8For Sale
- C$--2 bd2 ba992 sqft9725 106th St NW #1204, Edmonton, AB T5K1B5Off Market
- C$169,9001 bd1 ba765 sqft9725 106th St NW #602, Edmonton, AB T5K1B5For Sale
Similar homes
- C$265,0002 bd2 ba1.2k sqftPeregrine Point, Edmonton, AB T5K 2Y4For Sale
 MLS ID #E4500694, Kelly K Yeung, RE/MAX Real Estate. RAE
 - C$269,9002 bd2 ba851 sqftVivacity One, Edmonton, AB T5K 0Y8For Sale
 MLS ID #E4499686, Dave A Woolger, MaxWell Progressive. RAE
 - C$269,8002 bd2 ba839 sqftParliament The, Edmonton, AB T5K 1H6For Sale
 MLS ID #E4500171, Jason F Biagi, Real Broker. RAE
 - C$345,0002 bd2 ba1k sqftMadison III, Edmonton, AB T5K 1K2For Sale
 MLS ID #E4500710, Darlene Strang, RE/MAX Real Estate. RAE
 - C$265,9002 bd2 ba850 sqftParliament The, Edmonton, AB T5K 1H6For SaleMLS ID #E4499972, Lisa Hewitt, NOW Real Estate Group. RAE
- C$339,9002 bd2 ba1k sqftGrandin Manor, Edmonton, AB T5K 2V8For SaleMLS ID #E4498905, Dave D Pon, REMAX River City. RAE
- C$275,0002 bd2 ba821 sqftIcon II, Edmonton, AB T5J 0B6For SaleMLS ID #E4500425, Chuck Mulholland, Century 21 All Stars Realty Ltd. RAE
- C$243,9002 bd2 ba957 sqftRiver Vista, Edmonton, AB T5K 0B7For SaleMLS ID #E4488357, Jeremy A Dehek, Exp Realty. RAE
- C$289,9002 bd2 ba1.3k sqftOmega The, Edmonton, AB T5K 1B2For SaleMLS ID #E4491794, David C St. Jean, Exp Realty. RAE
- C$279,0002 bd2 ba1.1k sqftPeregrine Point, Edmonton, AB T5K 2Y4For SaleMLS ID #E4480589, Lee M Monfette, Homes & Gardens Real Estate Limited. RAE
- C$234,9002 bd2 ba795 sqftRiver Vista, Edmonton, AB T5K 0B7For SaleMLS ID #E4492927, Courtney M Boyd, RE/MAX Professionals. RAE
- C$268,5002 bd2 ba964 sqftSavoy The, Edmonton, AB T5K 2X1For SaleMLS ID #E4499481, Tim Jeong, REMAX River City. RAE
- C$279,9002 bd2 ba1.4k sqftMcdougall Place, Edmonton, AB T5K 2K3For SaleMLS ID #E4496290, Greg Steele, RE/MAX Excellence. RAE
- C$245,0002 bd2 ba930 sqftVivacity One, Edmonton, AB T5K 0Y8For SaleMLS ID #E4498198, Kerri-lyn A Holland, REMAX River City. RAE
- C$270,0002 bd2 ba1.1k sqftGrandin Gates, Edmonton, AB T5K 1J5For SaleMLS ID #E4497881, Graham Ogden, REMAX River City. RAE
- C$239,9002 bd2 ba1.1k sqftPeregrine Point, Edmonton, AB T5K 2Y4For SaleMLS ID #E4498392, Lakhwinder Brar, Sterling Real Estate. RAE
- C$249,9002 bd2 ba1.1k sqftPeregrine Point, Edmonton, AB T5K 2Y4For SaleMLS ID #E4495882, Cody C LeClair, REMAX River City. RAE
- C$220,0002 bd2 ba1k sqftWestcliffe Arms, Edmonton, AB T5K 2E5For SaleMLS ID #E4500055, Chris Proctor, Real Broker. RAE
- C$319,9002 bd2 ba1.5k sqftRiverview House, Edmonton, AB T5K 1J8For SaleMLS ID #E4496935, Laura A Tosto, RE/MAX Real Estate. RAE
- C$339,0002 bd2 ba1k sqftIcon II, Edmonton, AB T5J 0B6For SaleMLS ID #E4496589, Julian P Szklarz, Coldwell Banker Mountain Central. RAE
